In modern manufacturing, the fusion of sensor technology and laser welding has revolutionized precision joining processes across industries. High-quality sensor laser welding pictures not only document these advanced techniques but also serve as critical educational and analytical tools for engineers, quality control specialists, and researchers. These images capture moments where focused light energy, meticulously controlled by sophisticated sensors, creates permanent bonds between materials—often in milliseconds and with micron-level accuracy.
The visual documentation of sensor-guided laser welding reveals a world invisible to the naked eye. A typical sequence might begin with a macro shot showing the overall setup: a robotic arm positioning a laser head above components, often under a protective enclosure with a viewing window. Subsequent close-up images highlight the key interaction point. Here, one can see the intense, concentrated beam—usually from a fiber, disk, or pulsed Nd:YAG laser—making contact with the material surface. The sensor system, which may be based on vision, pyrometry, or seam tracking, is often visible as an integrated module surrounding the laser optics. Its role is to provide real-time feedback on joint location, temperature, and weld pool geometry, allowing for instantaneous adjustments.
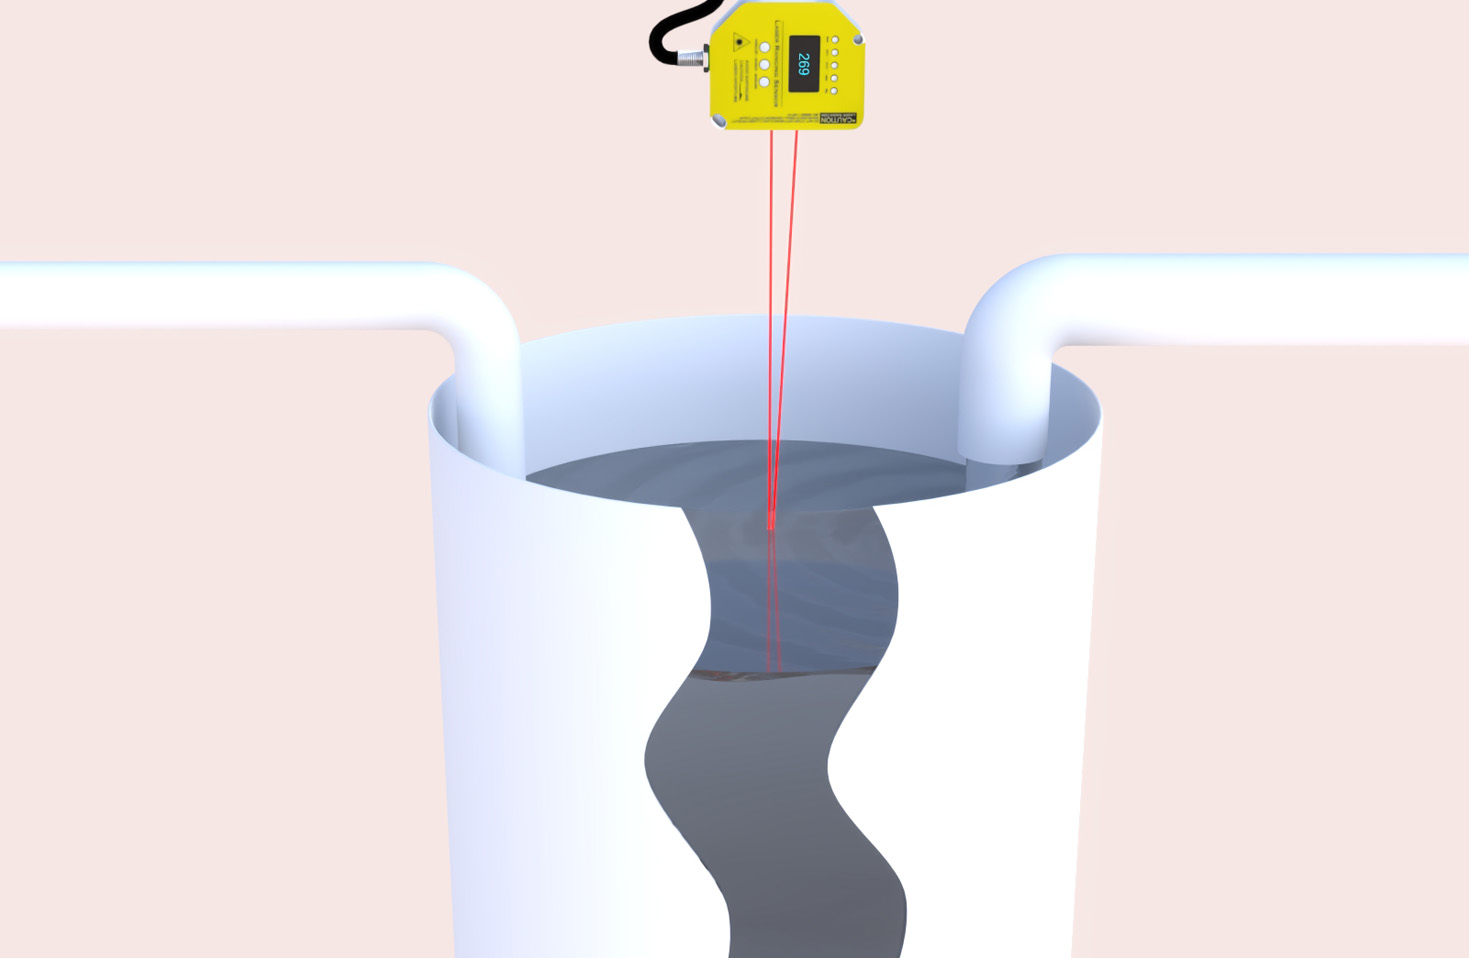
What makes these pictures particularly valuable is their ability to showcase different welding modes. In conduction welding, the image shows a shallow, smooth melt pool with minimal sparking, ideal for thin sheets or cosmetic seams. In contrast, keyhole welding pictures display a deep-penetration vapor cavity, often with a visible plume of plasma above the keyhole, suitable for thicker materials. High-speed photography can freeze the dynamic process: the initial heating, molten metal flow, solidification, and the final solidified bead. Thermal imaging pictures, overlaid with data from infrared sensors, display temperature gradients in vivid color maps, confirming precise heat input control and predicting the resulting metallurgical properties.
Analyzing such pictures allows professionals to verify weld quality. A good weld bead appears uniform, consistent in width, and free of surface defects like porosity, cracks, or undercut. Cross-sectional micrographs, prepared by cutting through the weld, are perhaps the most telling sensor laser welding pictures. They reveal the internal weld geometry—penetration depth, fusion zone shape, and heat-affected zone—providing incontrovertible evidence of joint integrity. These microsections often accompany hardness maps or microstructural analysis images, linking the visual outcome to mechanical performance.
Applications abound in the imagery. In the automotive sector, pictures depict laser welding of sensor housings themselves, such as LiDAR or camera modules, requiring hermetic seals to protect sensitive electronics. In consumer electronics, images show the delicate welding of battery tabs or miniature connectors inside smartphones, where sensor feedback prevents thermal damage to adjacent components. Medical device manufacturing relies on such pictures to validate the welding of stainless steel or titanium implants, where absolute precision and cleanliness are non-negotiable. Each set of pictures tells a story of how sensor integration mitigates challenges like part fit-up variation, thermal distortion, or reflective surfaces.
For those seeking to capture or utilize sensor laser welding pictures, several technical considerations are paramount. Lighting is critical; coaxial illumination often works best to eliminate shadows and highlight the weld pool. Using appropriate filters (e.g., neutral density or specific wavelength filters) protects the camera and clarifies the image by blocking excessive laser light. The choice between high-speed cameras for process dynamics and high-resolution cameras for detail inspection depends on the analysis goal. Furthermore, synchronizing the camera trigger with the laser pulse and sensor acquisition system ensures the picture captures the exact phase of interest.
Ultimately, sensor laser welding pictures are more than just documentation. They are a bridge between the abstract parameters of a welding program—power, speed, frequency—and the tangible, physical result. They enable troubleshooting, process optimization, and compliance verification. As laser welding systems become more intelligent with AI-driven sensor feedback, the resulting imagery will grow even richer in data, perhaps featuring real-time defect annotations or predictive quality overlays. For now, each clear, detailed picture stands as a testament to the synergy of light, automation, and perception, driving forward the standards of precision manufacturing.