In modern industrial automation, precise measurement of cylindrical components like rollers, drums, and shafts is critical for quality control, alignment, and predictive maintenance. Among various non-contact measurement technologies, laser displacement sensors have emerged as a preferred solution due to their high accuracy, speed, and reliability. This article explores the working principles, implementation methods, and practical applications of laser displacement sensors in measuring industrial cylinders.
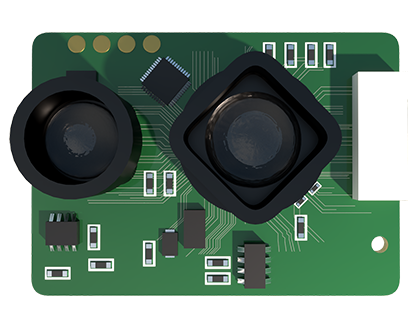
Laser displacement sensors operate on the principle of triangulation. A laser diode projects a focused beam onto the target cylinder's surface. The reflected light is captured by a receiving lens and focused onto a position-sensitive detector, typically a CCD or CMOS array. As the distance to the target changes, the position of the reflected spot shifts on the detector. This shift is calculated by the sensor's processor to determine the exact displacement with micron-level resolution. For cylindrical objects, this fundamental principle is adapted to measure diameter, roundness, straightness, and surface defects.
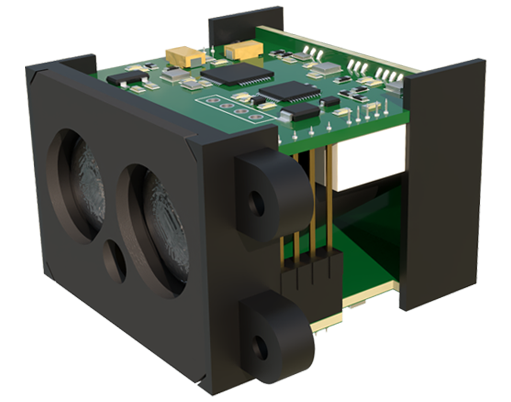
When measuring rollers or drums, several key factors must be considered. First, surface characteristics significantly influence measurement accuracy. Polished metal rollers provide excellent reflection, while dark or rough surfaces like rubber-coated cylinders may require sensors with automatic gain control or specialized filters to maintain signal integrity. Second, environmental conditions such as ambient light, dust, oil mist, or vibration can affect performance. Industrial-grade sensors with IP67 ratings and robust housings are often necessary for harsh manufacturing environments. Third, the sensor must be mounted stably, often using adjustable brackets, to ensure the laser beam strikes the cylinder perpendicularly. Even slight angular misalignment can introduce cosine errors, particularly when measuring large-diameter rollers.
A common application is diameter measurement during roller production or refurbishment. Two laser sensors can be mounted opposite each other, measuring the distance to the cylinder surface from both sides. By knowing the fixed distance between the sensors, the cylinder diameter is calculated as: D = L - (d1 + d2), where L is the sensor separation, and d1 and d2 are the measured distances. This method allows continuous, real-time monitoring without physical contact, preventing surface damage and enabling 100% inspection at production line speeds. For example, in paper manufacturing, precise roller diameters directly affect paper thickness and uniformity. Laser sensors provide feedback to grinding machines, ensuring tolerances within ±0.005 mm are maintained.
Another vital application is detecting roller eccentricity and runout during operation. A single sensor positioned radially can monitor the distance variation as the cylinder rotates. The output waveform reveals out-of-roundness, bearing wear, or imbalance. In printing presses, even minor roller eccentricity causes banding or ghosting defects. By integrating laser sensors with PLCs or data acquisition systems, maintenance teams can schedule regrinding or replacement before quality issues arise, reducing unplanned downtime.
Surface defect detection on cylinders is also achievable. As the cylinder rotates and moves axially, the laser sensor scans a helical path across its surface. Scratches, dents, corrosion, or coating irregularities cause localized deviations in the displacement reading. Advanced sensors with high sampling rates (up to 50 kHz) can detect sub-micron flaws on fast-moving rollers used in film extrusion or textile finishing. This capability is superior to manual inspection, which is slow, subjective, and prone to human error.
Alignment of multiple parallel rollers is another critical task. In conveyor systems or web processing lines (e.g., for textiles, metals, or plastics), misaligned rollers cause tracking problems, wrinkles, or tears. Laser sensors measure the relative position of each roller's end, providing data for precise shimming or motorized adjustment. Some systems use multiple sensors in an array to create a full 3D profile of the roller setup, ensuring perfect parallelism across the entire machine width.
The integration of laser displacement sensors with Industry 4.0 platforms enhances their value. Measurement data can be streamed to cloud-based analytics for trend analysis, predictive maintenance models, and digital twin simulations. For instance, gradual diameter reduction due to wear can be tracked over time, and replacement can be scheduled optimally, maximizing roller service life without risking product quality.
Despite their advantages, laser sensors have limitations. Highly transparent or specular surfaces (like chrome-plated rollers) may reflect the beam away from the detector, causing signal loss. Solutions include using diffusive laser models, applying temporary matte coatings, or mounting the sensor at a slight angle. Additionally, temperature fluctuations can affect both the sensor and the cylinder material, requiring thermal compensation in high-precision applications.
In conclusion, laser displacement sensors offer a versatile, accurate, and non-contact method for measuring industrial cylinders. From diameter verification and roundness inspection to defect detection and alignment, they play a crucial role in enhancing product quality, optimizing processes, and enabling predictive maintenance. As sensor technology advances with features like embedded Ethernet, higher speeds, and smarter algorithms, their adoption in roller-intensive industries like steel, paper, printing, and converting will continue to grow, driving efficiency and reliability in manufacturing operations worldwide.