Laser displacement sensors, often referred to as laser triangulation sensors, are fundamental instruments in modern industrial automation and precision measurement. Their operation is based on the principle of optical triangulation, a geometric method for determining the position of a point by measuring angles from known fixed points. At its core, a laser diode emits a focused beam of visible red or laser light onto the target surface. This incident light spot is then diffusely reflected. A receiving lens, positioned at a specific angle relative to the emitter, collects a portion of this reflected light and projects it onto a sensitive position-sensitive detector (PSD) or, more commonly in modern devices, a charge-coupled device (CCD) or complementary metal-oxide-semiconductor (CMOS) linear image sensor.
The fundamental geometry is key. The emitter, the receiving lens, and the image sensor form a triangle. When the target object's distance changes, the position of the reflected light spot shifts across the surface of the image sensor. This positional shift on the sensor is directly proportional to the change in the target's distance. The sensor's internal processor calculates this displacement with high accuracy by analyzing the centroid of the light spot on the pixel array. For instance, if the target moves closer to the sensor, the spot moves along the sensor array in one direction; moving farther away causes a shift in the opposite direction. The precise calibration of the angle between the laser emitter and the receiver, along with the focal length of the receiving lens, determines the measurement range and linearity.
Several critical factors influence sensor performance and selection. The type of target surface is paramount. Ideal, matte white surfaces provide stable, diffuse reflection, yielding the most accurate and reliable readings. Challenging surfaces include shiny, mirror-like metals which cause specular reflection, potentially directing the beam away from the receiver, and transparent materials like glass or clear plastic where the laser may penetrate or reflect from multiple layers. Many advanced sensors incorporate sophisticated algorithms and automatic gain control to compensate for varying surface colors and reflectivity, though specialized models are often required for extreme applications.
The choice between a PSD-based and a CCD/CMOS-based sensor involves trade-offs. PSD sensors offer very high-speed response, suitable for dynamic vibration measurement, but can be more sensitive to ambient light and surface conditions. CCD/CMOS sensors provide higher resolution, better resistance to ambient light interference, and advanced digital signal processing capabilities, enabling features like peak-hold for transparent object measurement or tolerance output for go/no-go inspection.
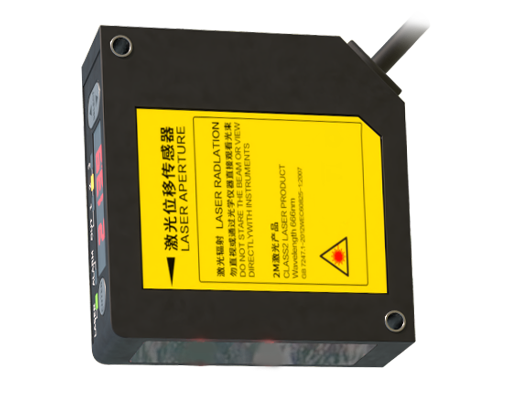
Key performance specifications include measuring range, stand-off distance, resolution, linearity, and sampling speed. The measuring range defines the total distance over which the sensor can accurately measure displacement. The stand-off is the nominal working distance from the sensor head to the target. Resolution is the smallest detectable change in distance, often in micron or sub-micron levels. Linearity indicates the deviation from a perfect straight-line response across the entire range, typically expressed as a percentage of the full scale. High-speed models can achieve sampling rates in the tens or hundreds of kilohertz, enabling real-time monitoring of fast-moving parts or high-frequency vibrations.
In industrial practice, these sensors are deployed in a vast array of applications. They perform non-contact thickness measurement of sheets, films, and extruded products. They are integral to profile and contour scanning, checking the dimensional accuracy of machined parts, automotive body panels, or electronic components. Vibration analysis on rotating machinery like motors and turbines relies on their high-speed capabilities. They also enable precise gap and step height measurement in assembly processes, wafer warpage inspection in semiconductor manufacturing, and surface defect detection.
Installation and environmental considerations are crucial for optimal operation. Mechanical vibration of the sensor itself must be minimized. Ambient temperature fluctuations can affect the laser wavelength and electronic components, though high-grade sensors include temperature compensation. Stray light from other sources, such as factory lighting or adjacent machinery, can be mitigated by using sensors with modulated laser light and narrow-band optical filters. Proper alignment relative to the target surface is essential, as angular tilt can introduce cosine error into the measurement.
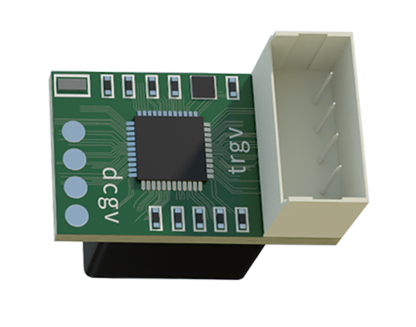
Future trends continue to push the boundaries. The development of blue laser sensors has improved performance on organic materials and hot, glowing targets where traditional red lasers struggle. Confocal chromatic sensors, using a different principle with white light, offer exceptional performance on transparent and highly reflective surfaces. Integration with industrial networks (EtherCAT, PROFINET, IO-Link) and embedded intelligence for edge computing are making sensors more connected and capable of preliminary data analysis directly at the point of measurement.
In summary, the laser displacement sensor is a versatile and powerful tool whose operation rests on the elegant and robust principle of optical triangulation. Its ability to provide high-speed, non-contact, and precise distance measurements makes it indispensable in quality control, process automation, and R&D across virtually every manufacturing sector. Understanding its underlying principles, capabilities, and limitations is essential for engineers to select the right sensor and implement it effectively in demanding industrial environments.