In the realm of industrial automation and precision measurement, the Universal Laser Square Laser Sensor stands as a pivotal technology, redefining accuracy, reliability, and adaptability across diverse applications. Unlike conventional point or line lasers, this sensor projects a well-defined square or rectangular laser pattern onto a target surface. This unique characteristic enables simultaneous measurement across an area, rather than a single point or line, making it exceptionally suitable for complex inspection, alignment, positioning, and profiling tasks.
The core operational principle hinges on advanced optical triangulation or time-of-flight measurement, depending on the specific model and range requirements. For short to medium-range applications, triangulation is predominant. The sensor emits a laser diode-generated square beam onto the target. The reflected light is captured by a high-resolution CMOS or CCD receiver at a precise angle. Any variation in the target's distance or surface profile causes a shift in the position of the reflected square pattern on the receiver. Sophisticated onboard processors analyze this displacement in real-time to calculate precise distance, height, or presence data. For longer ranges, time-of-flight variants measure the phase shift or direct flight time of the laser pulses. The square beam pattern ensures a larger, more stable measurement area, mitigating errors from surface irregularities, gaps, or minor vibrations that often plague single-point sensors.
Key technical advantages define its superiority. First is Enhanced Stability and Noise Reduction. The larger beam area averages out minor surface imperfections, dust, or texture variations, providing a more consistent and stable reading. This is critical in environments like welding seam tracking, where surface conditions are non-ideal. Second is Versatile Edge and Profile Detection. The clear, sharp edges of the projected square allow for highly accurate detection of object edges, corners, and step heights. This is invaluable in robotics for precise bin-picking guidance or in assembly lines for component orientation verification. Third is Simplified Alignment and Leveling. The visible square grid, often with adjustable size via focus or aperture settings, provides an intuitive visual aid for aligning machinery, leveling surfaces, or setting up coordinate systems, drastically reducing setup time. Fourth is Robust Performance in Harsh Environments. Modern universal laser square sensors are housed in ruggedized casings with high IP ratings (e.g., IP67), offering resistance to dust, water, oils, and electromagnetic interference. They maintain accuracy across a wide temperature range, ensuring dependable operation in foundries, machining centers, and outdoor applications.
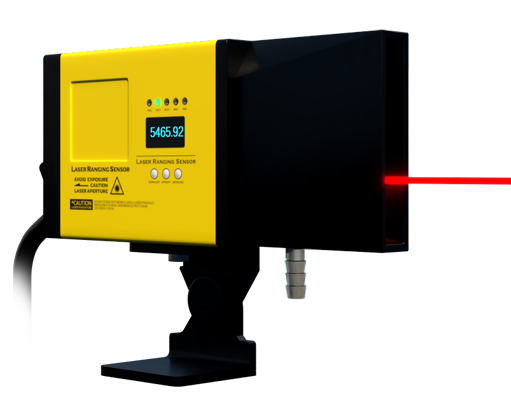
Application scenarios are vast and impactful. In Automotive Manufacturing, these sensors are deployed for precise gap and flush measurement between body panels, inspection of weld seam quality, and robotic guidance for window installation. The square beam can assess an entire seam or panel edge in one scan. In Electronics and Semiconductor production, they enable ultra-precise wafer mapping, component coplanarity inspection, and solder paste height measurement. The non-contact nature prevents damage to delicate parts. Within Logistics and Packaging, they facilitate palletizing guidance by detecting the top surface and edges of stacked boxes, and verify package dimensions for sorting systems. In Metrology and Quality Control, they serve as key tools for 3D scanning of prototypes, reverse engineering, and in-line inspection of machined parts against CAD models.
When selecting a Universal Laser Square Laser Sensor, engineers must consider several parameters: Measurement Range (the minimum and maximum working distances), Spot/Field Size (the dimensions of the projected square at a given distance, often adjustable), Resolution and Accuracy (micron-level precision is common in high-end models), Response Speed/Sampling Rate (critical for high-speed production lines), Output Interfaces (analog voltage/current, digital I/O, Ethernet/IP, PROFINET, etc.), and Environmental Ratings. Leading manufacturers offer models with integrated controllers, programmable logic, and software suites for easy configuration, data logging, and integration into PLC or PC-based systems.
The future trajectory points towards greater integration with Industry 4.0 frameworks. Smart sensors with embedded IO-Link functionality are becoming standard, enabling real-time parameter adjustment, advanced diagnostics, and seamless data flow to higher-level systems for predictive maintenance and process optimization. Furthermore, advancements in multi-spectral lasers and enhanced vision algorithms are pushing the boundaries of what can be measured, even on challenging surfaces like transparent glass or highly reflective metals.
In conclusion, the Universal Laser Square Laser Sensor is not merely an incremental improvement but a transformative tool in the metrology and automation toolkit. Its ability to provide stable, area-based measurement solves longstanding challenges in industrial inspection and control. By offering a blend of high precision, operational robustness, and remarkable versatility, it empowers engineers to build smarter, more efficient, and more reliable automated systems, driving productivity and quality assurance to new heights across the global manufacturing landscape.