In the high-stakes world of modern manufacturing and industrial automation, precision is not merely a goal—it is an absolute prerequisite. The alignment of components, the positioning of tools, and the registration of parts must occur with micron-level accuracy to ensure product quality, operational efficiency, and system longevity. Among the arsenal of technologies enabling this level of precision, the laser bore-finding sensor stands out as a critical, yet often underappreciated, component. This article delves into the operational principles, key applications, and selection criteria for these sophisticated devices, providing a comprehensive overview for engineers and system integrators.
At its core, a laser bore-finding sensor is a non-contact measurement device designed to locate the center, edges, and diameter of holes, bores, or other apertures with exceptional speed and accuracy. Unlike traditional mechanical probes or vision systems that may struggle with varying surface conditions or lighting, these sensors utilize a collimated laser beam and a precision receiver. The fundamental principle involves projecting a focused laser line or spot across the target aperture. A high-resolution CMOS or CCD array on the receiving side captures the shadow or the diffracted pattern created by the edges of the hole. Advanced onboard algorithms then analyze this optical data in real-time to calculate the precise geometric center and diameter of the bore. This process, often completed in milliseconds, is immune to ambient light fluctuations and can handle a wide range of surface materials and finishes, from reflective metals to dark, absorbent composites.
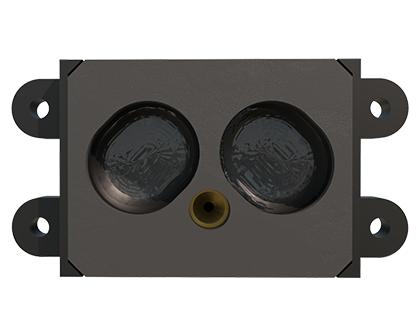
The applications for laser bore-finding sensors are vast and span multiple industries. In automotive manufacturing, they are indispensable for aligning engine blocks during assembly, ensuring crankshafts and camshafts are perfectly positioned within their bearing journals. A misalignment here, even by a few microns, can lead to catastrophic engine failure. In aerospace, these sensors verify the precise location of fastener holes in airframe components before riveting or bolting, a critical step for structural integrity and weight distribution. The electronics industry relies on them for aligning printed circuit boards (PCBs) with mounting holes or for positioning connectors. Furthermore, in robotic welding and dispensing systems, a laser bore-finder acts as the "eyes" of the robot, allowing it to locate workpiece fixtures or part features accurately before commencing its programmed path, thereby compensating for part-to-part variation and fixture tolerance stack-ups.
Selecting the appropriate laser bore-finding sensor for a specific application requires careful consideration of several technical parameters. The first is measurement range and stand-off distance. Sensors are designed for specific working distances; choosing one with an inappropriate range can affect accuracy or make integration physically impossible. Accuracy and repeatability are, of course, paramount. While high-end models offer sub-micron repeatability, the required specification must be balanced against cost. Laser class and safety (typically Class 2 or Class 2M for industrial use) must comply with regional regulations. The sensor's interface is another crucial factor. Modern sensors offer digital communication protocols like Ethernet/IP, PROFINET, or EtherCAT, enabling seamless integration into PLC-controlled or PC-based automation systems. Analog outputs (0-10V, 4-20mA) are also common for simpler setups. Environmental robustness cannot be overlooked. The sensor housing should have an adequate Ingress Protection (IP) rating (e.g., IP67) to withstand dust, coolants, and occasional washdowns common in industrial environments. Finally, the software and configuration tools provided by the manufacturer play a significant role in setup ease, allowing for parameter tuning, data logging, and diagnostic functions.
The integration of a laser bore-finding sensor into a production system marks a significant step towards achieving true process control and Industry 4.0 readiness. The data generated by these sensors—precise coordinates, diameter measurements, and even out-of-tolerance flags—can be fed into supervisory control and data acquisition (SCADA) systems or Manufacturing Execution Systems (MES). This creates a feedback loop where trends can be analyzed, predictive maintenance can be scheduled based on sensor performance drift, and quality documentation is automatically generated. This data-driven approach moves alignment from a manual, skill-dependent task to a automated, reliable, and traceable process.
In conclusion, the laser bore-finding sensor is a quintessential enabler of precision in automated manufacturing. Its ability to provide fast, reliable, and non-contact measurement of apertures solves fundamental alignment challenges across diverse sectors. For engineers tasked with improving quality, reducing scrap, and increasing throughput, understanding and leveraging this technology is no longer optional—it is essential. As tolerances continue to tighten and the demand for flexible, reconfigurable production lines grows, the role of the intelligent laser sensor will only become more central to the factory of the future.