Laser sensors have become indispensable in modern industrial automation, offering high precision, non-contact measurement capabilities. Understanding the testing principles behind these devices is crucial for ensuring their reliability and accuracy in various applications. This article delves into the core methodologies and technical considerations for evaluating laser sensor performance.
The fundamental operation of a laser sensor involves emitting a focused laser beam toward a target. The sensor then detects the reflected or scattered light, analyzing changes in properties such as light intensity, phase, or time-of-flight to determine parameters like distance, displacement, position, or presence. Testing these sensors, therefore, revolves around verifying the integrity of this entire signal chain under controlled and realistic conditions.
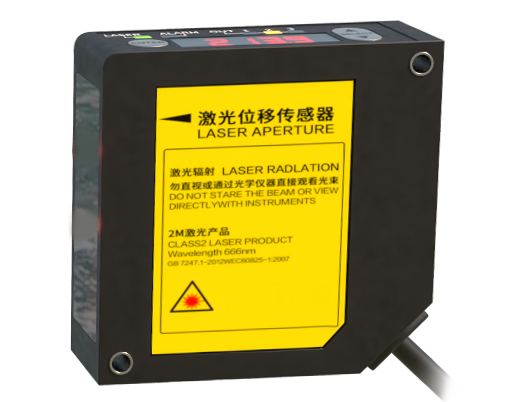
A primary testing principle is the calibration of measurement accuracy and linearity. This is typically performed using high-precision reference standards, such as optical benches with micrometer stages or certified calibration artifacts. The sensor is mounted, and its output is compared against known displacements or dimensions. Key metrics include repeatability (consistency of measurements under unchanged conditions), reproducibility (consistency under varying conditions), and hysteresis (difference in output when approaching the same point from different directions). Environmental factors like temperature, ambient light, and target surface properties (color, reflectivity, texture) must be systematically varied during testing to characterize the sensor's robustness.
For time-of-flight (ToF) or phase-shift based laser sensors, testing involves evaluating the timing circuitry and signal processing algorithms. This requires specialized equipment like delay generators or retroreflectors at precisely known distances to simulate time delays. The test validates the sensor's ability to correctly calculate distance based on the round-trip time of the light pulse.
Another critical area is testing the sensor's response to different target materials and surface conditions. A standard test involves presenting targets with varying reflectivity (from matte black to polished white), different colors, and assorted textures (rough, smooth, transparent). This determines the sensor's effective operating range and potential need for application-specific adjustments or filters. Testing for crosstalk or interference from other nearby laser sources or ambient infrared light is also essential in dense industrial environments.
Dynamic performance testing assesses how the sensor handles moving targets. This involves mounting the target on a linear motor or rotary stage with precisely controlled speed and trajectory. Parameters such as response time, update rate, and latency are measured to ensure the sensor can track changes at the required speed for the application, such as on a high-speed production line.
Finally, reliability and durability testing under operational stress are paramount. This includes prolonged operation cycles, exposure to specified levels of vibration, shock, and temperature extremes as per industry standards (e.g., IP ratings for ingress protection). These tests validate the sensor's construction and long-term stability, ensuring it meets the lifespan expectations for industrial use.
In conclusion, comprehensive laser sensor testing is a multi-faceted process that validates optical performance, electronic signal processing, environmental resilience, and mechanical durability. A rigorous test protocol, grounded in these core principles, is essential for deploying laser sensors with confidence in mission-critical automation, quality control, and robotic guidance systems.