In the realm of industrial automation and quality control, achieving precise dimensional measurement is paramount. Traditional contact-based measurement methods, while reliable in some contexts, often fall short when dealing with delicate surfaces, high-speed production lines, or complex geometries. This is where laser profile measurement sensors emerge as a transformative technology. These non-contact sensors project a line of laser light onto a target object and use a high-resolution camera to capture the deformation of this line. By analyzing this captured profile, the sensor can generate highly accurate two-dimensional cross-sectional data of the object, including height, width, position, and even surface defects.
The core principle behind a laser profile sensor, often called a laser line profiler or 2D vision sensor, is optical triangulation. A laser diode emits a thin, fan-shaped beam of light that strikes the object's surface. A precisely angled camera, positioned at a known distance from the laser source, observes the laser line. Any variation in the object's height or contour causes the laser line to appear displaced from its expected position in the camera's field of view. Sophisticated onboard processors then calculate these displacements in real-time, converting pixel data into precise dimensional measurements in engineering units like micrometers or millimeters. Modern sensors integrate powerful processors that can handle thousands of profiles per second, enabling real-time inspection on fast-moving production lines.
The applications for laser profile sensors are vast and span numerous industries. In automotive manufacturing, they are indispensable for measuring gap and flushness between body panels, inspecting weld seam quality, and verifying the dimensions of critical components like pistons or shafts. The electronics industry relies on them for measuring solder paste height on PCBs, inspecting connector pin coplanarity, and ensuring the precise thickness of semiconductor wafers and displays. In logistics and packaging, these sensors measure box dimensions for volume calculation, check fill levels in containers, and verify the presence and correct placement of labels or lids. Furthermore, they are used for road surface profiling, tire tread analysis, and even in robotics for precise guidance and bin-picking operations by providing 3D data when combined with motion.
Selecting the right laser profile sensor for a specific application requires careful consideration of several key parameters. Measurement range and stand-off distance define the working envelope. Resolution and repeatability determine the smallest detectable feature and the consistency of measurements. Profile frequency, or the rate at which cross-sections are captured, must be high enough to accurately inspect objects moving at production line speeds. The choice of laser wavelength (typically red or blue) is crucial; blue lasers offer better performance on shiny or metallic surfaces by reducing specular reflection noise. Environmental factors like ambient light, dust, and vibration must also be accounted for, often necessitating sensors with robust housings and specialized optical filters.
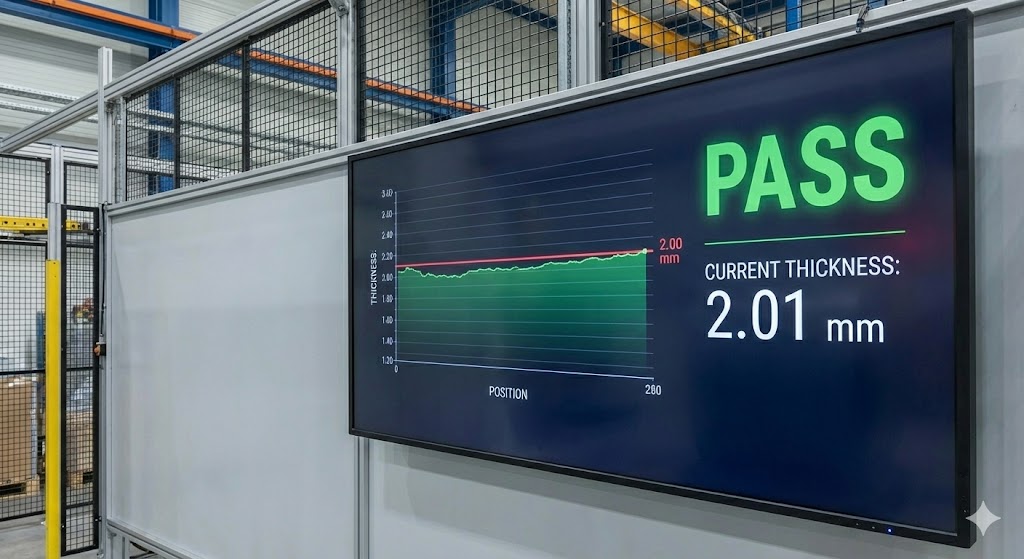
Integration of these sensors into a production environment is typically straightforward. They communicate via standard industrial protocols such as Ethernet/IP, PROFINET, or EtherCAT, streaming profile data or simplified measurement results to Programmable Logic Controllers (PLCs) or industrial PCs. Accompanying software suites allow users to set up measurement routines, define tolerances, and create pass/fail judgments without deep programming knowledge. This enables rapid deployment for tasks like 100% inline inspection, where every part is measured, and statistical process control (SPC), where data trends are monitored to predict and prevent manufacturing deviations.
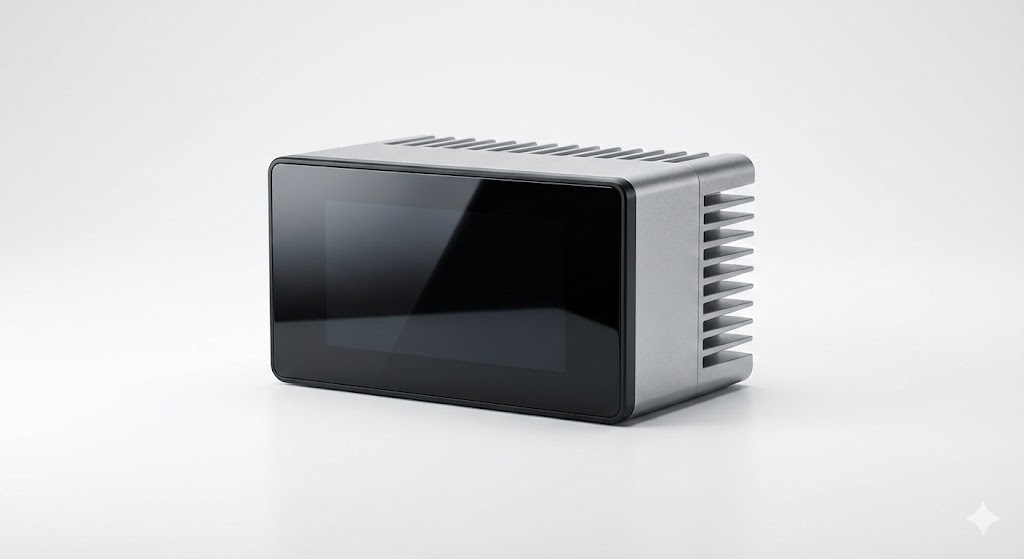
Compared to other 3D measurement techniques like structured light or time-of-flight, laser profiling offers an optimal balance of speed, accuracy, and cost for many line-scan applications. It provides a richer dataset than traditional single-point laser sensors, capturing an entire cross-section with each scan. As technology advances, sensors are becoming more compact, faster, and smarter, with embedded AI capabilities for classifying complex defects. The future points towards even greater integration with robot systems and the Industrial Internet of Things (IIoT), where profile data contributes to a fully digitalized and adaptive manufacturing process.
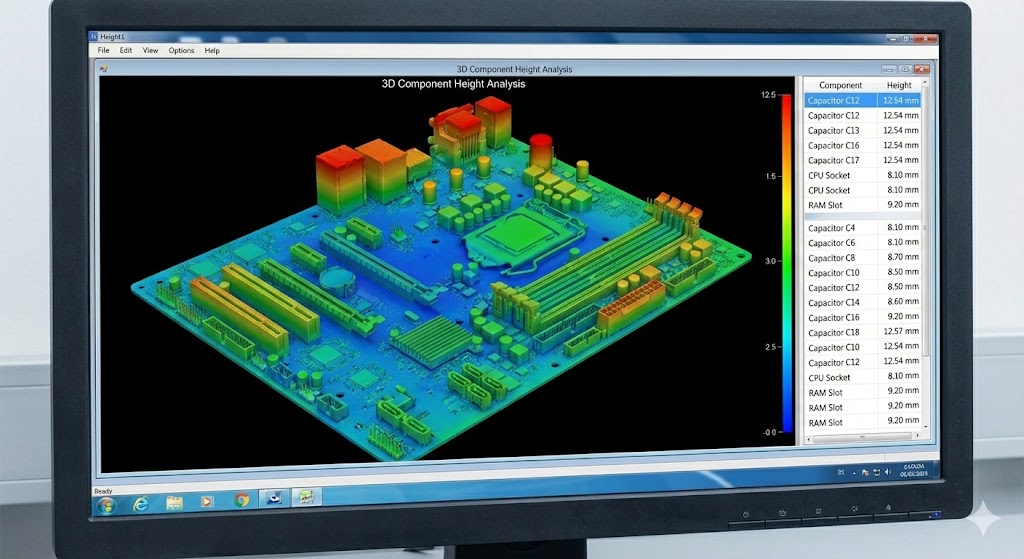
In conclusion, laser profile measurement sensors are a cornerstone of modern precision manufacturing and automation. By delivering fast, accurate, and reliable non-contact dimensional data, they empower industries to enhance quality, reduce waste, and optimize production efficiency. Understanding their operating principle, diverse applications, and selection criteria is essential for engineers and technicians aiming to implement robust and effective automated inspection solutions.