In the realm of precision measurement and industrial automation, line laser sensors have emerged as indispensable tools. Unlike single-point laser sensors that measure a single spot, these devices project a thin, sharp line of laser light onto a target surface. This line deforms based on the surface's profile, and a high-resolution camera within the sensor captures this deformation. Through sophisticated triangulation algorithms, the sensor calculates precise height or depth information for every point along the laser line, effectively generating a detailed 2D or 3D profile of the object in real-time.
The core technology behind a line laser sensor is laser triangulation. The laser diode projects the line at a known angle. The reflected light from the object's surface is focused onto a CMOS or CCD image sensor. The position where the reflected light strikes the image sensor shifts depending on the distance to the target. By analyzing this shift for each pixel corresponding to the laser line, the sensor's processor can compute the exact distance profile. This method allows for extremely fast and accurate non-contact measurements, capable of capturing details on moving objects without physical interaction.
The applications for line laser sensors are vast and span numerous industries. In automotive manufacturing, they are used for inspecting panel gaps, measuring weld seam quality, and verifying the dimensional accuracy of critical components. In electronics, they ensure the coplanarity of chip pins and inspect solder paste height on printed circuit boards. The logistics and packaging sector relies on them for volume measurement, box dimensioning, and pallet profiling to optimize storage and shipping. Furthermore, in metalworking, these sensors profile rolled metal sheets for flatness and measure wear on cutting tools. Their ability to perform high-speed, in-line inspection makes them crucial for maintaining quality control and improving production efficiency.
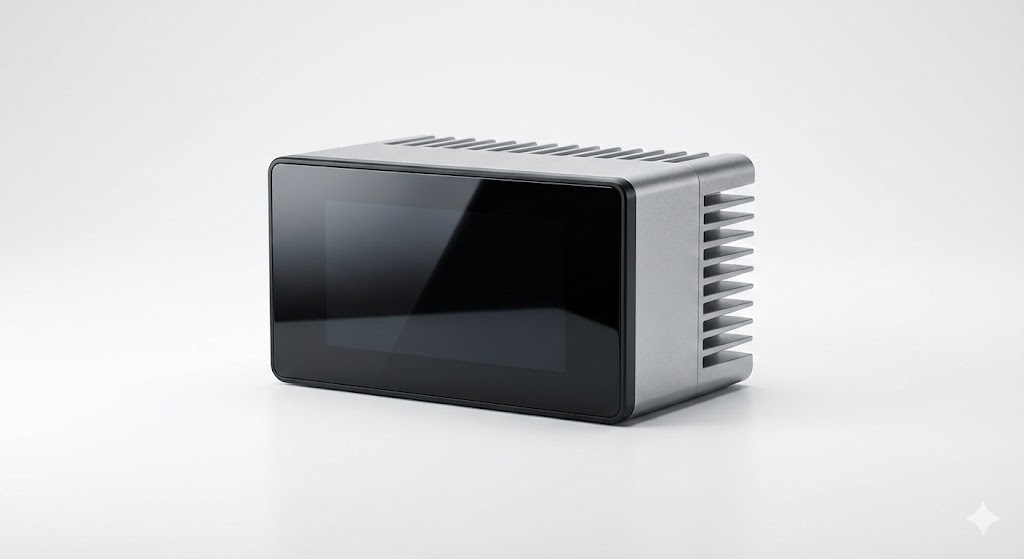
When selecting a line laser sensor for a specific application, several key parameters must be considered. The measurement range defines the minimum and maximum distances over which the sensor can operate accurately. The Z-axis resolution, often in micrometers, indicates the smallest height difference the sensor can detect. The profile frequency, measured in Hertz, determines how many cross-sectional profiles the sensor can capture per second, which is critical for high-speed production lines. The laser line length and the number of data points per profile affect the width and detail of the scanned area. Environmental factors are also paramount; industrial environments may require sensors with robust housings, higher IP ratings for dust and liquid resistance, and specialized filters to handle ambient light interference or reflections from shiny surfaces.
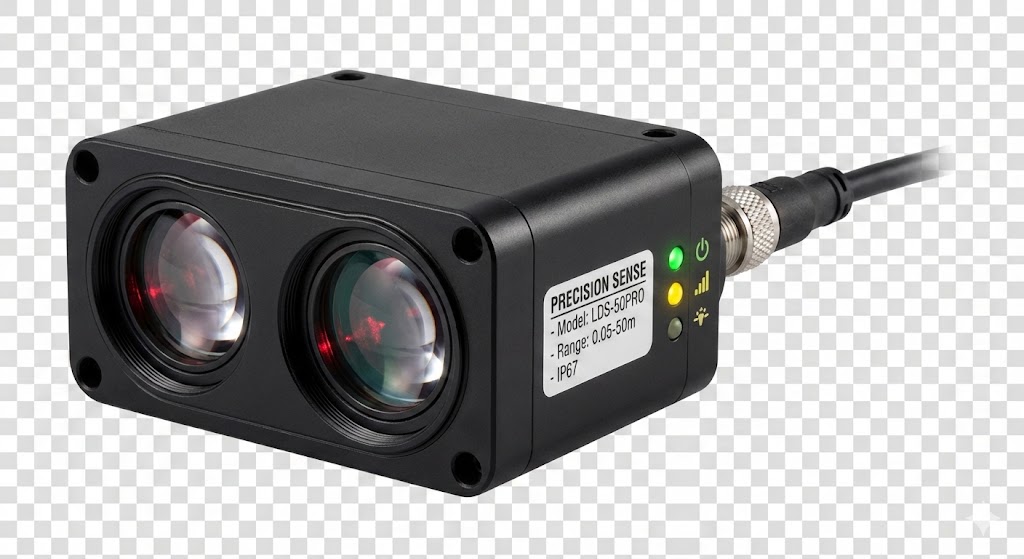
Modern advancements continue to enhance line laser sensor capabilities. Integration with smart factory systems is streamlined through standard industrial communication protocols like Ethernet/IP, PROFINET, or EtherCAT. Some sensors now incorporate embedded processing to output simplified data, reducing the computational load on the central controller. Additionally, developments in blue laser technology offer advantages for measuring challenging surfaces, such as dark or transparent materials, which traditionally absorb or scatter standard red laser light.
Implementing a line laser sensor successfully requires careful system integration. Proper mounting angle and distance are essential to capture the optimal field of view. Calibration against known standards ensures long-term accuracy. The data output, typically a point cloud or height map, must be processed by compatible software for analysis, visualization, and pass/fail decision-making. While the initial setup demands technical consideration, the return on investment is realized through reduced waste, fewer manual inspections, consistent product quality, and the enabling of fully automated robotic guidance and assembly processes.
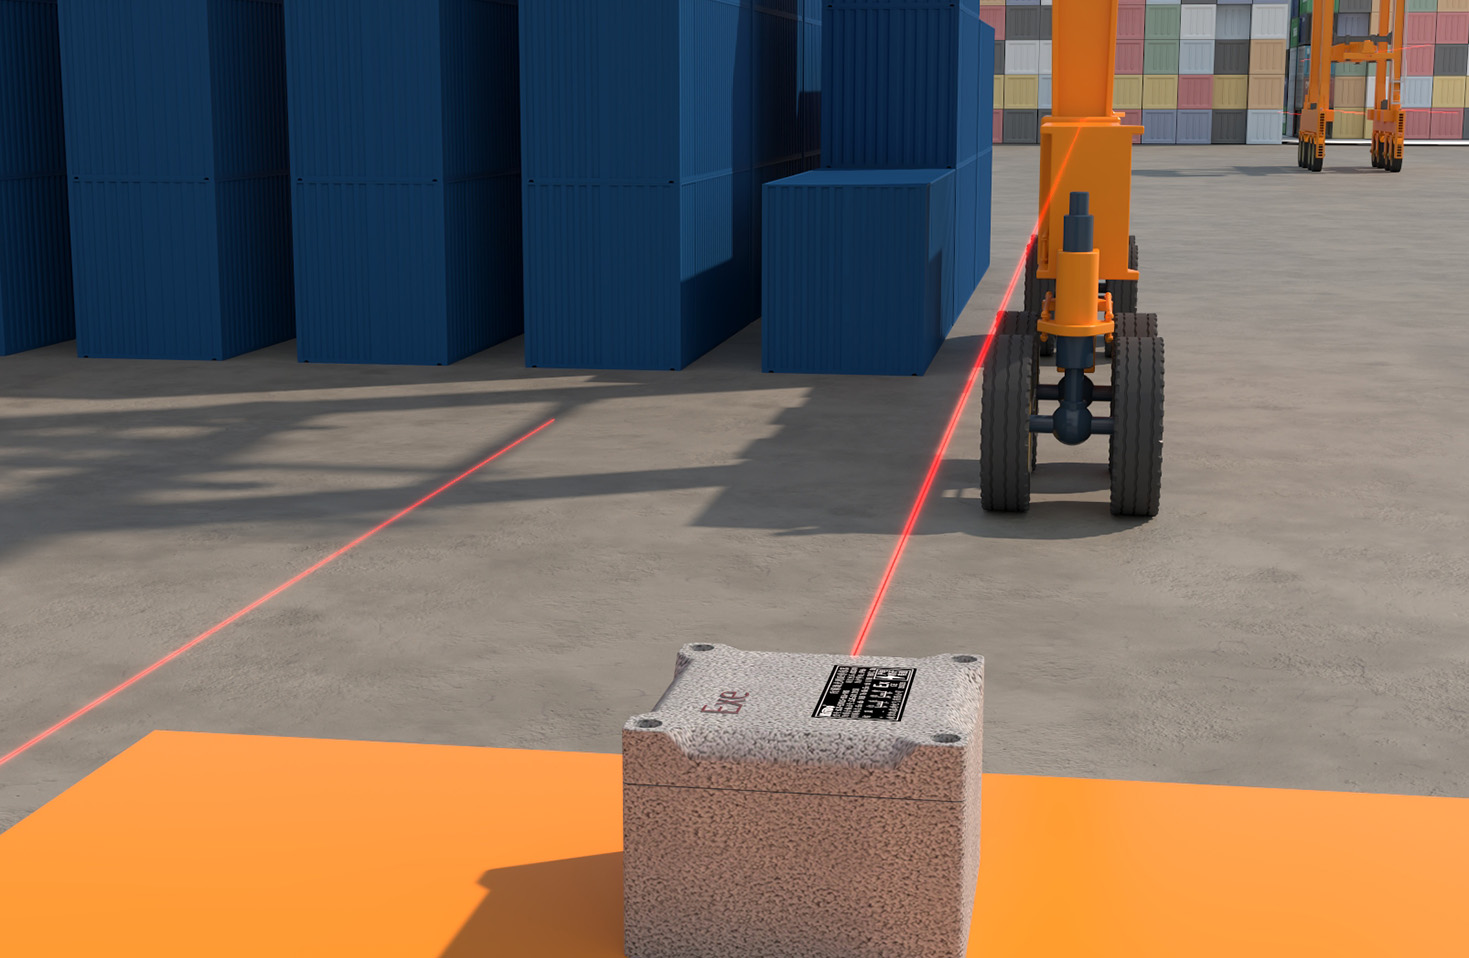
In conclusion, line laser sensors provide a powerful and versatile solution for high-speed, non-contact profile measurement. By understanding their operating principle, recognizing their wide-ranging industrial applications, and carefully evaluating specifications against application needs, engineers and system integrators can leverage this technology to drive automation, ensure precision, and enhance overall manufacturing intelligence.