In modern industrial automation and precision engineering, the measurement of cylindrical objects presents unique challenges that demand high accuracy, repeatability, and non-contact solutions. Laser sensors have emerged as a pivotal technology in this domain, offering unparalleled capabilities for dimensional inspection, alignment, and quality control of cylindrical components such as shafts, rollers, pipes, and bearings. Unlike traditional contact-based measurement tools like calipers or micrometers, laser sensors operate on the principle of triangulation or time-of-flight, projecting a focused laser beam onto the target surface and analyzing the reflected light to calculate distance, diameter, or profile with micron-level precision.
The core advantage of laser cylindrical measurement lies in its ability to capture data at high speeds without physical interaction, eliminating risks of surface damage or mechanical wear. For instance, in automotive manufacturing, laser sensors are deployed to verify the diameter and roundness of engine pistons or camshafts in real-time during production lines, ensuring compliance with tight tolerances. Similarly, in the steel and tubing industry, these sensors monitor the outer diameter of pipes continuously, detecting deviations that could lead to structural failures. Advanced models incorporate multiple laser points or scanning profiles to construct a 3D representation of cylindrical surfaces, identifying defects like ovality, taper, or surface irregularities that might be missed by single-point measurements.
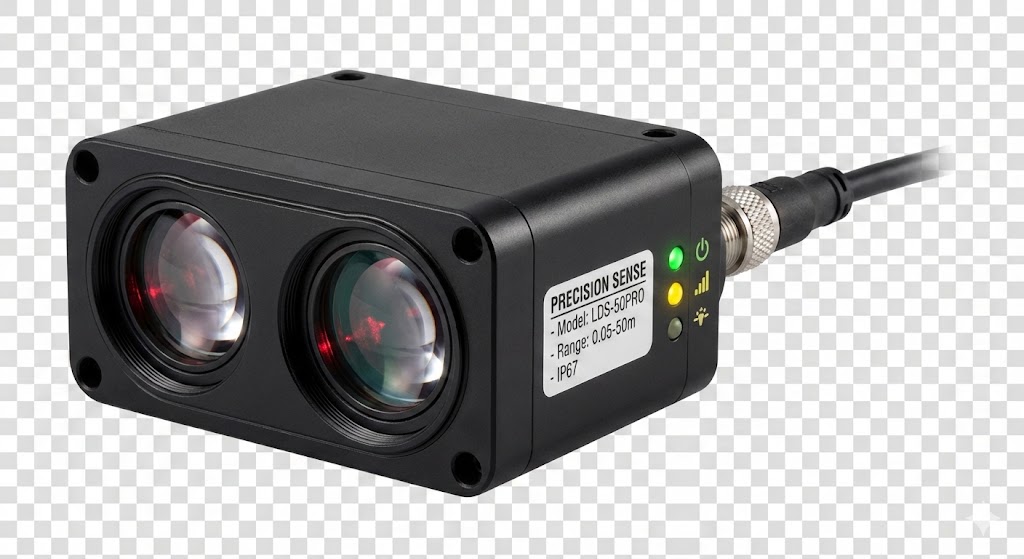
Key technical considerations when selecting a laser sensor for cylindrical applications include measurement range, resolution, environmental robustness, and integration flexibility. Sensors with built-in algorithms can directly compute derived parameters such as concentricity or straightness, reducing the need for post-processing. Industrial-grade designs often feature IP67 protection against dust and moisture, with temperature compensation to maintain accuracy in fluctuating conditions. Furthermore, compatibility with industrial communication protocols like Ethernet/IP or PROFINET enables seamless data transfer to PLCs or quality management systems for automated decision-making.
Despite their advantages, challenges persist, including sensitivity to surface reflectivity variations—highly polished or dark surfaces may require calibration or specialized laser wavelengths. Innovations like blue laser technology have improved performance on challenging materials by offering better absorption and reduced speckle noise. Additionally, the integration of artificial intelligence and machine learning algorithms is enhancing sensor capabilities, allowing for adaptive calibration and predictive maintenance insights.
In conclusion, laser sensors for cylindrical object measurement represent a critical enabler of Industry 4.0, driving efficiency and quality across sectors from aerospace to pharmaceuticals. As technology evolves, these sensors are poised to become even more intelligent, compact, and cost-effective, solidifying their role in the future of precision manufacturing.