Forget the pristine data sheets. After two decades on the factory floor and in harsh field deployments, I'm here to cut through the marketing fluff. Laser lens sensors are not the infallible oracles they're often sold as. Their performance is a negotiation with reality, and here’s what that contract really entails.
Experience Correction: Where Theory Meets Grit. The advertised ±0.05% linearity and sub-micron repeatability are laboratory fantasies in many industrial settings. The primary deviation isn't in the sensor's electronics, but in the environmental assault on the lens itself. A common mainstream oversight is treating lens contamination as a simple binary issue—clean or dirty. In reality, a thin, uniform layer of oil mist—common in machining centers—can cause a consistent -0.1% to -0.3% offset in triangulation-based distance measurements, often mistaken for machine tool drift. More critically, rapid thermal transients are the silent killer. A sensor rated for 0-50°C might maintain accuracy statically, but a 10°C/minute temperature ramp from an opening bay door can induce a 15µm thermal lensing effect in the protective window, creating drift for 90 seconds until equilibrium. No datasheet accounts for this hysteresis. Vibration is another liar. Frequencies matching the sensor's internal sampling clock (often in the 48-52kHz range) can create aliasing artifacts, turning a stable signal into noisy, jumpy readings that prompt unnecessary machine stoppages.
Boundary Conditions: When to Walk Away. Deploying these sensors without recognizing their failure zones is an operational risk. First, avoid highly polished, specular surfaces like mirror-finish metals or chrome plating. The coherent laser light will scatter unpredictably, leading to signal dropout or wild measurement errors. This is non-negotiable. Second, beware of fast-moving targets in dirty environments. A sensor with a 1ms response might technically track it, but if the object is moving through an aerosol (e.g., powder coating overspray, steam), each measurement point sees a different density of particulates, effectively "smearing" the measurement with noise that filtering cannot correct. Third, organic materials are problematic. Raw wood, foam, or biostructures have inherent moisture content that changes dimensionally under the laser's localized heating (even the low-power Class 2). We've recorded 2-5µm of apparent "creep" during a sustained 30-second measurement cycle on cedar wood. Finally, the most overlooked boundary: ambient light saturation. It's not just sunlight. The pulsed, high-intensity light from nearby arc welding or even certain strobe-based inspection systems can blind the sensor's receiver for milliseconds, creating undetectable bad data points.
Counterintuitive Conclusions: The Data That Defies Dogma. Here are the insights that break common wisdom. 1. *Sometimes, a "lower accuracy" sensor delivers more reliable results.* In high-vibration environments, a sensor with a 10µm specification but a 100kHz sampling rate often outperforms a 1µm sensor sampling at 10kHz. The higher data density allows advanced statistical filtering (like Kalman filters) to model and subtract vibration noise, yielding a *more precise and stable* real-world output. 2. *The optimal lens cleaning agent is not isopropyl alcohol for all coatings.* For standard AR-coated lenses, yes. But for hydrophobic oil-repellent coatings now common in dirty environments, IPA can degrade the coating over time. A diluted surfactant-based cleaner often preserves sensor performance longer. 3. *The biggest bottleneck is rarely the sensor.* It's the communication protocol. Deploying a 0.1µm-resolution sensor on a standard 10Mbit/s Ethernet/IP or PROFINET network can create a 4-8ms latency, swamping the sensor's intrinsic speed. The loop time of the PLC becomes the limiting factor, making the investment in ultra-high-speed sensors pointless without a synchronized high-speed bus like EtherCAT or a dedicated hardware trigger. 4. *Calibration frequency should be inverse to usage.* A sensor in constant use on a stable production line often requires less recalibration than one used intermittently. Periods of inactivity allow lubricants to migrate, seals to relax, and internal temperatures to cycle more radically, all promoting drift. The highest-risk moment for measurement error is often the first hour after a system restart following a weekend shutdown.
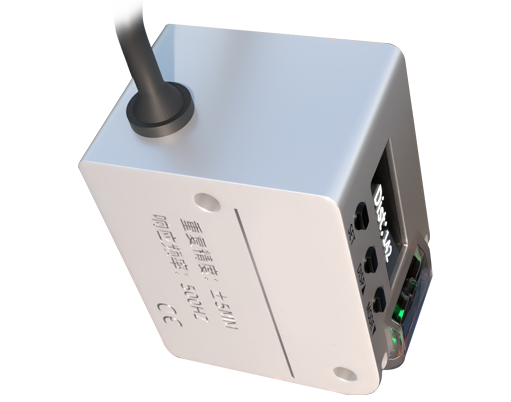
In summary, the value of a laser lens sensor is not purchased from a catalog. It is engineered at the intersection of its physics, your specific environment, and a deep, often skeptical, understanding of its interaction with both. Trust the data from the field, not the brochure.