For two decades, I've watched engineers and procurement managers chase the holy grail of laser sensor specs, particularly that seductive "0.01mm" accuracy claim on the datasheet. Let's cut through the marketing fluff. That number is a laboratory fantasy, achieved under conditions that don't exist outside a calibration lab. The real value isn't in the spec itself, but in understanding how and why it will betray you.
Experience Correction: The Environmental Tax on Precision
The first brutal truth is thermal drift. The datasheet might list a temperature coefficient of 0.002% of reading/°C. Sounds negligible? Calculate it. A 15°C shop floor swing from morning to afternoon on a 1000mm measurement range induces a 0.3mm shift—thirty times worse than your prized 0.01mm. The sensor's internal reference frame, often a simple metal housing, expands and contracts. No software compensation fully corrects this because the target and the entire mechanical structure are drifting too. Vibration is the other silent killer. High-frequency, low-amplitude vibrations from nearby machinery or conveyors don't just add noise; they cause micro-deflections in the sensor's optical assembly, leading to a biased, non-Gaussian error distribution. Averaging filters fail here because the error is systematic, not random. In one automotive welding line application, we traced a consistent 0.05mm "phantom error" to the 60Hz harmonic from an ungrounded fan three meters away. The sensor's own spec sheet was flawless; the real-world system was not.
Boundary Conditions: When to Walk Away
This technology will fail you catastrophically in specific, common scenarios. First, highly specular or transparent surfaces. Aim a triangulation laser at polished chrome or clean glass, and the primary beam reflects away or refracts, causing a complete signal loss or a wild jump to a secondary reflection point. "Diffuse coating" is the standard cop-out advice, but in food, pharma, or clean-room electronics, contamination is not an option. Second, rapidly changing surface characteristics. Imagine measuring the thickness of hot, freshly rolled steel with a scaling, emissive surface. The laser spot interacts with a dynamic plasma of oxides and steam, scattering light unpredictably. The sensor outputs a number with 0.01mm repeatability—but it's measuring the top of the oxide layer, not the metal substrate, leading to a consistent 0.2mm under-measurement. Third, condensing atmospheres. In cooling or drying applications, microscopic water droplets on the lens or in the air path act as tiny lenses, refracting the beam. The error is non-linear and unrepeatable. My rule: if the process involves steam, significant airborne oil mist, or a surface temperature crossing the dew point, laser triangulation is a high-risk gamble.
Counter-Intuitive Conclusion: Sometimes, Worse Specs Deliver Better Results
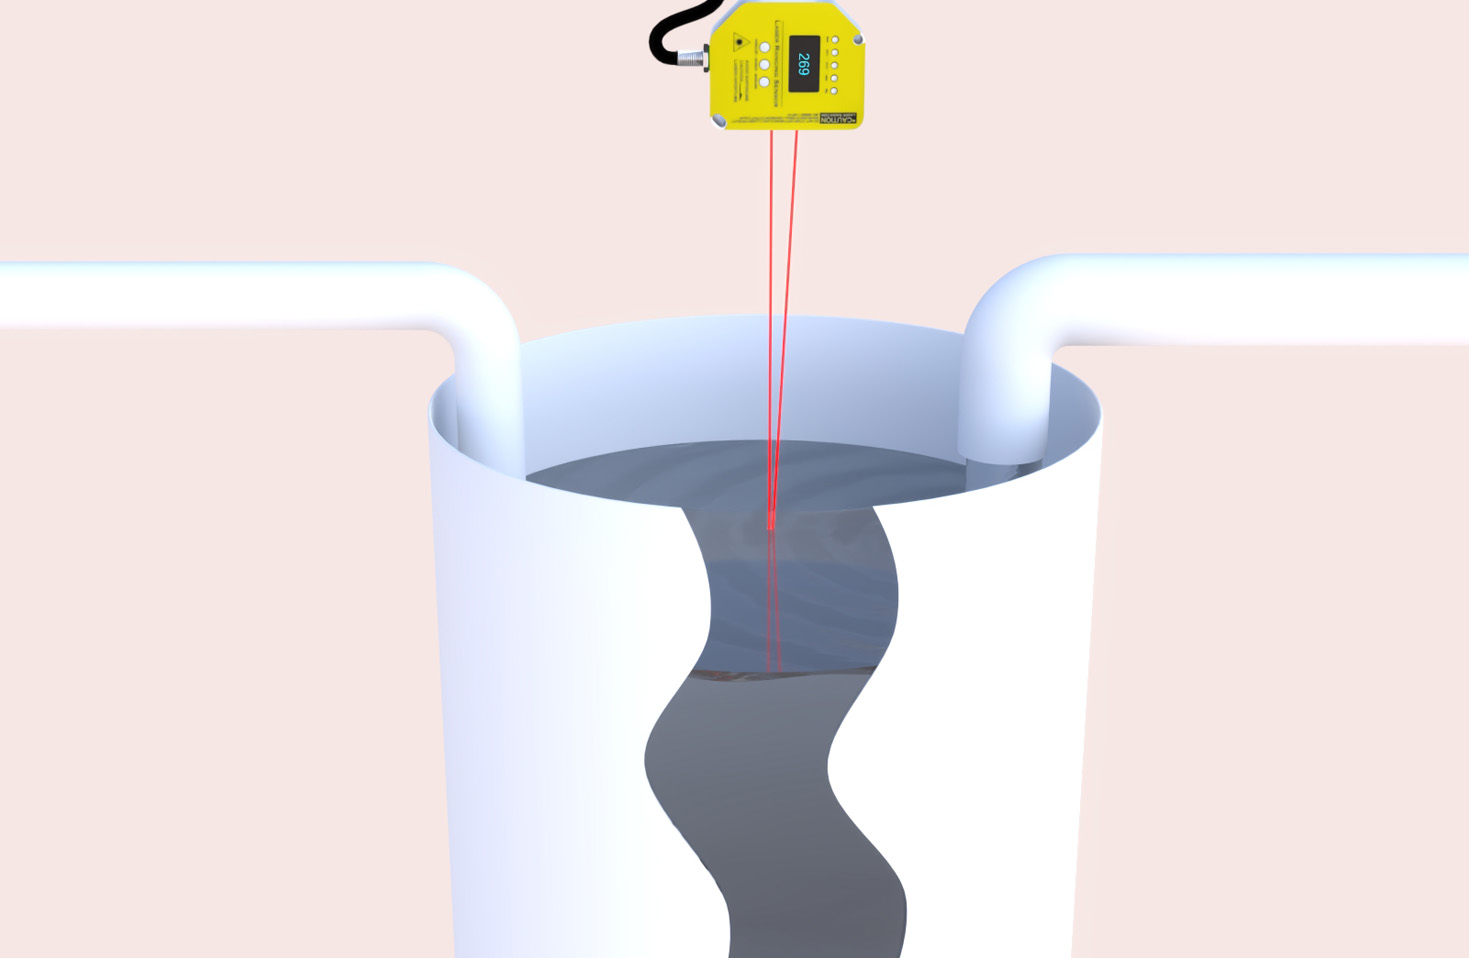
Here's the heretical insight: In many high-volume industrial inspection roles, a robust laser sensor with a declared accuracy of 0.05mm will outperform and outlast a fragile 0.01mm "precision" unit. Why? The higher-accuracy sensor typically uses a more sensitive, narrow-receiving-angle CCD/CMOS array and complex interpolation algorithms to achieve its resolution. This makes it acutely vulnerable to the environmental insults described above. The "less accurate" sensor often employs a simpler, larger PSD (Position Sensitive Device) or a more robust optical design with a larger tolerance for signal degradation. Its output is noisier but statistically more truthful and stable over time in dirty, vibrating, thermally unstable environments. I've documented cases where switching from a "high-precision" to a "high-robustness" sensor reduced overall system measurement uncertainty by 60% because it eliminated the sporadic, uncorrectable outliers that crashed the SPC (Statistical Process Control) system. The pursuit of nominal precision destroyed actual accuracy and reliability. The key metric isn't datasheet resolution; it's long-term measurement system stability under operational duress. Investing in comprehensive environmental hardening—active thermal management, seismic mass damping, controlled air purge—for a mid-tier sensor almost always yields a better ROI than buying the top-tier sensor and hoping the spec will hold.