Forget the pristine lab data and glossy marketing brochures. Real-world performance of laser sensors is forged in the crucible of vibration, grime, and thermal chaos. After twenty years of deploying these systems from factory floors to Arctic pipelines, I've compiled a dossier of hard-won, often unspoken truths that separate functional installations from costly failures.
Experience Correction: The Myth of "Guaranteed" Accuracy.
The advertised ±0.1% F.S. accuracy is a theoretical ghost. In practice, thermal drift is the silent killer, and datasheet compensation curves are laughably inadequate for transient thermal shocks. A sensor calibrated at 23°C will exhibit a non-linear deviation exceeding 0.5% when its housing rapidly cycles between 15°C and 40°C due to process heating—a common scenario near ovens or welding stations. The "fix"? Never mount directly on vibrating machinery frames, despite what installation guides suggest. Use a thermally isolated bracket and expect the first 30 minutes of operation to be a calibration-free zone. Relying on its data during this thermal settling period is a recipe for process drift. Furthermore, the assumed linearity of time-of-flight sensors for diffuse surfaces collapses at acute angles beyond 45 degrees; the reported distance can be off by as much as 8% due to speckle pattern distortion, a phenomenon rarely detailed in application notes.
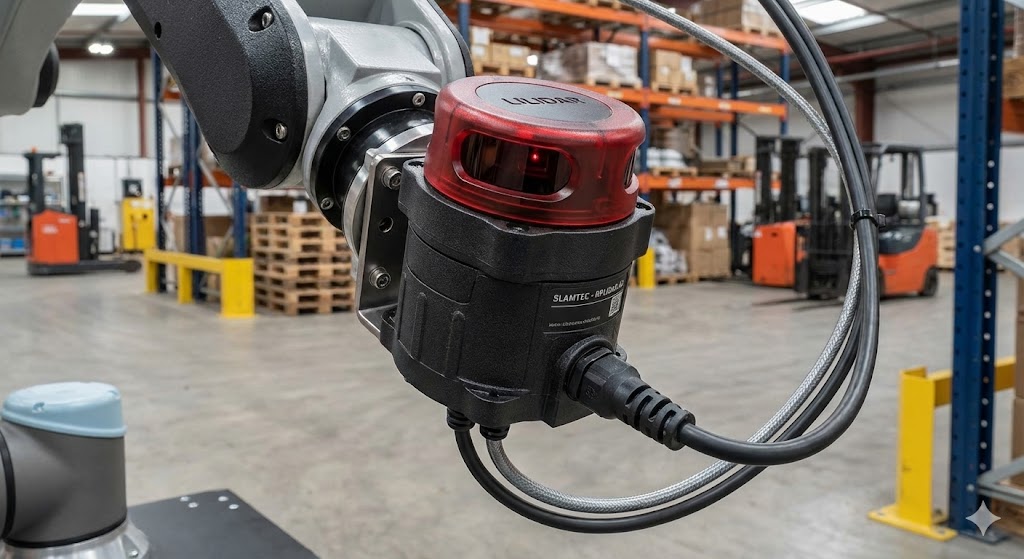
Boundary Conditions: Where Laser Sensors Inevitably Fail.
Laser triangulation sensors are not universal tools. Their failure modes are specific and catastrophic. First, any environment with sustained airborne particulates—flour dust, machining coolant mist, or even dense steam—will not just reduce accuracy but cause permanent sensor death through lens fouling. The coating is not "easy to clean"; it's delicate. Second, high-gloss or mirror-like surfaces are a well-known challenge, but the more insidious trap is *translucent* materials like polycarbonate or thin glass. The laser beam partially penetrates the surface, scattering and returning a false signal from an internal layer or the background, leading to measurement errors of several millimeters. In these cases, ultrasonic or confocal chromatic sensors are superior, despite their lower sampling rates. Third, never use a standard red or blue laser sensor for safety-critical presence detection on fast-moving objects (e.g., robotic arm trajectory). The response time, including processing latency, is often 2-3ms slower than published. For a gripper moving at 2 m/s, that's a 4-6mm blind spot—enough to cause a collision.
Counter-Intuitive Conclusion: Sometimes, a Dirtier Beam is Better.
The industry's obsession with a perfectly focused, tight laser spot is misguided for many rough-surface applications. A slightly defocused beam (achieved by intentional minor misalignment or using a sensor with a built-line generator) can dramatically improve signal stability on grainy, porous, or textured surfaces like cast iron or concrete. The larger, diffuse spot averages out microscopic surface irregularities, reducing noise by up to 70% compared to a pinpoint beam that dances with every microscopic pit and peak. This flies in the face of conventional "best practice" but is standard procedure for achieving repeatable measurements on unfinished castings. Another non-intuitive insight: the most expensive sensor with the highest frequency is often overkill and more fragile. A mid-range sensor sampled at 1kHz, paired with a robust mechanical averaging filter (a simple spring-damper mount), yields more reliable data in high-vibration environments than a 10kHz sensor transmitting raw, jittery data to the PLC. Resilience often trumps resolution.
The core lesson is this: a laser sensor is not a plug-and-play component. It is a system whose performance is dictated by its environment. Select it not for its ideal-spec headline, but for its documented behavior at the edges of its operating envelope. Your contingency plan for its known failure modes is more critical than its nominal accuracy.