In the rapidly evolving landscape of industrial automation and precision engineering, the integration of laser sensors with camera systems represents a paradigm shift. This fusion of optical imaging and laser-based measurement is not merely an incremental improvement but a foundational technology driving unprecedented levels of accuracy, speed, and reliability in manufacturing and quality assurance processes. Unlike traditional vision systems that rely solely on ambient or structured light, laser-sensor-equipped cameras actively project controlled laser patterns—lines, dots, or grids—onto target objects. This active illumination method fundamentally overcomes the challenges posed by variable ambient lighting, low-contrast surfaces, and complex geometries.
The core principle hinges on triangulation. A laser line is projected onto an object's surface. The camera, positioned at a known angle to the laser source, captures the deformation of this line. Sophisticated algorithms then analyze this deformation to calculate precise three-dimensional profiles, surface contours, and depth measurements with micron-level accuracy. This capability, known as laser profiling or 3D laser scanning, transforms a standard 2D imaging system into a powerful volumetric inspection tool.
The applications are vast and transformative. In automotive assembly, these systems perform critical gap and flush measurements between body panels, ensuring aesthetic quality and aerodynamic performance. In electronics manufacturing, they verify the coplanarity of Ball Grid Array (BGA) solder balls and inspect minute component placements on printed circuit boards (PCBs), preventing costly field failures. The pharmaceutical industry employs them for high-speed inspection of blister packs, verifying seal integrity and pill presence with absolute certainty. Furthermore, in logistics and warehousing, laser-guided vision systems enable robotic arms to precisely locate and pick items of varying shapes and sizes from bins, a task known as random bin picking, which was once a significant hurdle in automation.
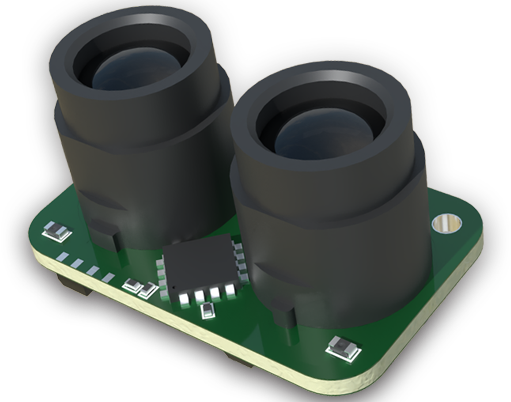
The technical advantages are manifold. First is invariance to lighting conditions. Since the system provides its own high-contrast light source, performance remains consistent in complete darkness or under harsh factory lighting. Second is exceptional precision and resolution. Laser sensors can detect height variations and surface defects invisible to the human eye or passive 2D cameras. Third is high-speed operation. The processing of a distinct laser line is computationally efficient, allowing for real-time inspection at production line speeds, often exceeding thousands of parts per minute.
Implementing such a system requires careful consideration of several engineering parameters: the choice of laser (wavelength, power, and line width), the camera's resolution and frame rate, the triangulation angle, and the working distance. For instance, a blue laser (typically 450nm) offers better performance on organic materials and under ambient IR light, while a red laser (650nm) is more common and cost-effective for general industrial use. The selection of algorithms for point cloud processing, noise filtering, and coordinate transformation is equally critical to extract meaningful, actionable data from the raw sensor input.
Looking ahead, the convergence of laser sensors with artificial intelligence and machine learning is the next frontier. AI models can be trained on vast datasets of 3D point clouds to not only detect anomalies but also predict process deviations and classify complex defect types autonomously. This evolution from detection to predictive quality control will further minimize waste and optimize production yields.
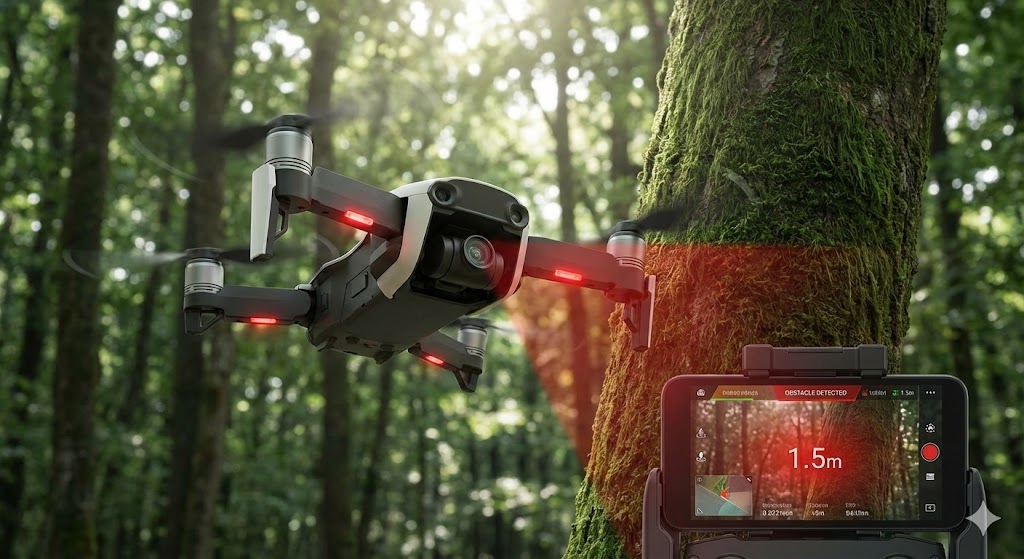
In conclusion, the marriage of laser sensors and camera technology is a cornerstone of Industry 4.0. It moves quality control from a reactive, sample-based checkpoint to a proactive, 100% inline inspection paradigm. For engineers and plant managers, investing in this technology is no longer a luxury but a strategic imperative to ensure product excellence, operational efficiency, and competitive advantage in a global market that demands nothing less than perfection. The future of manufacturing is not only seen but precisely measured, one laser point at a time.