Laser sensors have become indispensable tools across numerous industries, from advanced manufacturing and robotics to automotive assembly and aerospace. Their ability to provide non-contact, high-precision measurements makes them superior to many traditional mechanical methods. But how exactly do these sophisticated devices perform their measurements? The core principle lies in the precise analysis of light.
The most common measurement principles are triangulation, time-of-flight (ToF), and interferometry. Triangulation-based laser sensors are exceptionally accurate for short to medium ranges, typically up to a few meters. In this method, a laser diode projects a visible or infrared spot onto the target object. The reflected light is then focused onto a position-sensitive detector (PSD) or a CMOS/CCD array at a known angle. As the target's distance changes, the position of the light spot on the detector shifts. Using simple trigonometric calculations, the sensor's internal processor can determine the exact distance to the target with micron-level resolution. This principle is ideal for applications like profiling, thickness gauging, and vibration analysis.
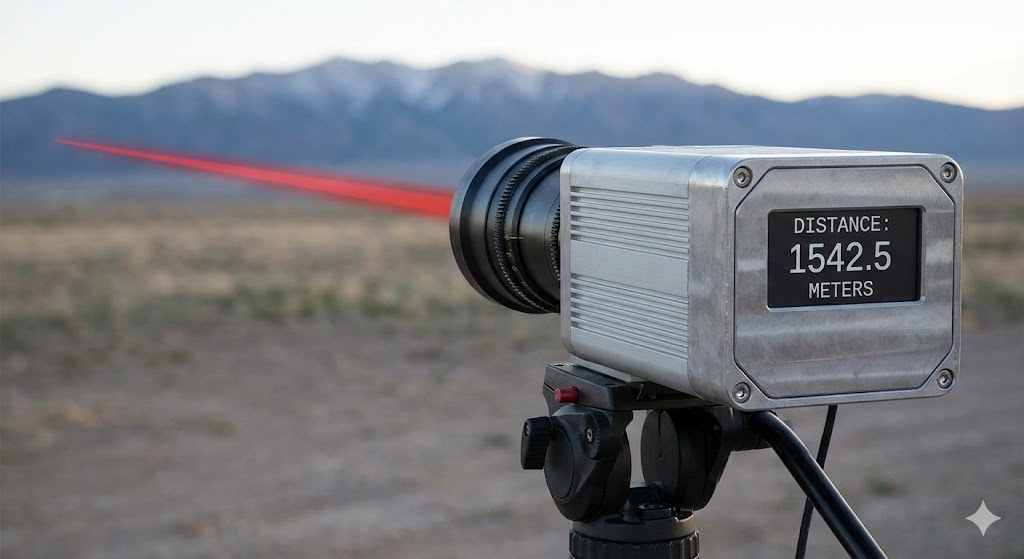
For longer ranges, from several meters to hundreds of meters, time-of-flight (ToF) sensors are the preferred choice. These sensors measure the time it takes for a laser pulse to travel to the target and back. Since the speed of light is a constant, the distance can be calculated directly using the formula: Distance = (Speed of Light × Time of Flight) / 2. Modern ToF sensors use advanced electronics to measure these incredibly short time intervals with high accuracy. They are widely used in applications such as level monitoring in large silos, vehicle detection, and large-scale 3D mapping.
A third, ultra-high-precision method is laser interferometry. This technique is used in metrology labs and semiconductor fabrication where nanometer-level accuracy is required. It works by splitting a coherent laser beam into a reference path and a measurement path. The beam in the measurement path reflects off the target. When it recombines with the reference beam, they create an interference pattern. Any minute movement of the target changes this pattern, allowing for exquisitely precise displacement measurements.
Beyond distance, laser sensors excel at measuring other parameters. By scanning a laser line across an object and using triangulation with a 2D camera, they can generate detailed 3D profiles for dimensional inspection. Specialized versions can measure thickness by using two opposing sensors, or detect edges and gaps by monitoring the presence or absence of the reflected beam. Vibration sensors often use a laser Doppler vibrometer principle, measuring the frequency shift in the reflected light caused by a moving surface.

The advantages of laser measurement are compelling. The non-contact nature eliminates wear on the sensor and prevents damage to delicate targets. They offer very high speed, capturing thousands of measurements per second, which is essential for dynamic processes or high-speed production lines. Their precision and repeatability far exceed that of contact probes or ultrasonic sensors in many scenarios. Furthermore, they are largely immune to environmental factors like electromagnetic interference.
However, successful implementation requires careful consideration. The target surface properties significantly affect performance. Highly reflective, mirror-like surfaces can scatter the beam, while dark, matte surfaces absorb light, reducing signal strength. Many modern sensors feature automatic exposure control or teach-in functions to compensate for different materials. Ambient light, dust, fog, or temperature extremes can also influence readings, necessitating proper housing and sometimes protective air curtains.
In practice, selecting the right laser sensor involves balancing key specifications: measuring range, resolution, spot size, linearity, and response time. A sensor for verifying tiny electronic component placement needs a small spot size and ultra-high resolution, while one for monitoring the fill level of a coal bunker prioritizes long range and robustness.
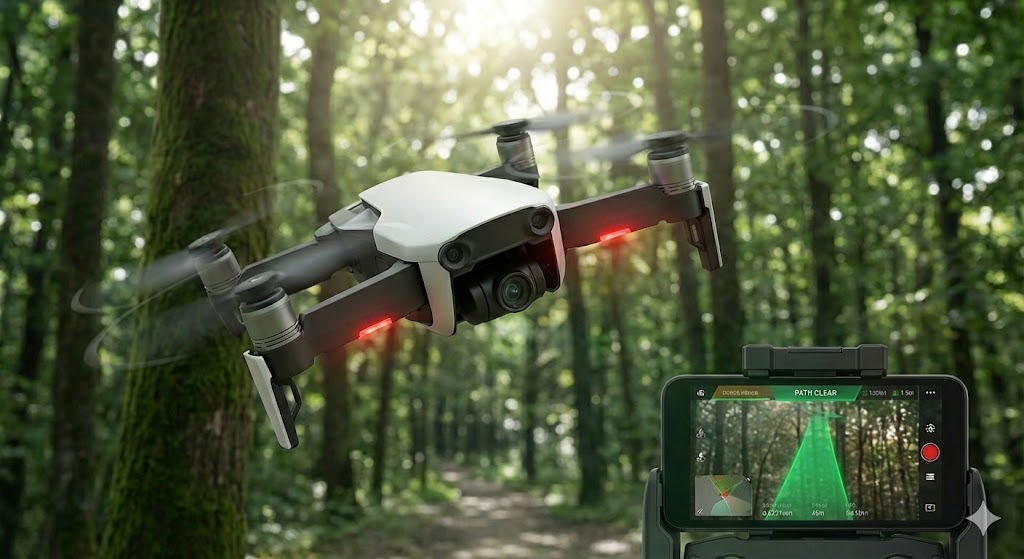
From ensuring the perfect gap on a car door to aligning aircraft wings, from controlling robotic arc welders to sorting packages on a conveyor, laser sensors provide the critical eyes for automated systems. Their continuous evolution, with trends toward miniaturization, integrated intelligence, and multi-functional capabilities, ensures they will remain at the forefront of precision measurement technology, driving quality and efficiency in an increasingly automated world. Understanding their fundamental operating principles is the first step to leveraging their full potential in any demanding industrial application.