In the demanding world of industrial machinery, the precise measurement and alignment of rotating shafts are paramount. From massive turbines in power generation to high-speed spindles in precision manufacturing, even minute deviations in shaft position, runout, or vibration can lead to catastrophic failures, reduced efficiency, and costly unplanned downtime. Traditional measurement methods, while established, often come with limitations in speed, accuracy, or the ability to perform in-process monitoring. This is where laser displacement sensors have emerged as a transformative technology, offering non-contact, high-precision solutions that are reshaping maintenance protocols and quality control standards.
At its core, a laser displacement sensor projects a focused beam of light onto the target shaft's surface. The reflected light is captured by a receiving element, and through triangulation or time-of-flight principles, the sensor calculates the exact distance to the surface with micron-level resolution. This fundamental capability unlocks a suite of critical measurements for shaft analysis.
One of the most significant applications is in shaft alignment. Misalignment between coupled shafts is a primary driver of bearing wear, seal failure, and vibration. Laser alignment systems, which typically utilize two or more displacement sensors, have largely replaced dial indicators and straightedges. These systems provide real-time, digital feedback on angular and parallel misalignment in multiple planes. Technicians can view clear graphical instructions to adjust machine feet, dramatically speeding up the alignment process and improving its accuracy. The result is extended machinery life, reduced energy consumption due to lower friction, and a significant decrease in vibration-related issues.
Beyond static alignment, laser sensors excel at dynamic measurement. Shaft runout—the deviation of a shaft's surface from its ideal rotational axis—is critical for balancing and quality assurance. A non-contact laser sensor can measure runout during rotation without the risk of surface damage or the inertia issues associated with tactile probes. This allows for high-speed inspection of manufactured shafts or in-situ assessment of installed equipment. Similarly, eccentricity measurements, which determine if the shaft's geometric center aligns with its rotational center, are performed with exceptional ease and precision using laser displacement technology.
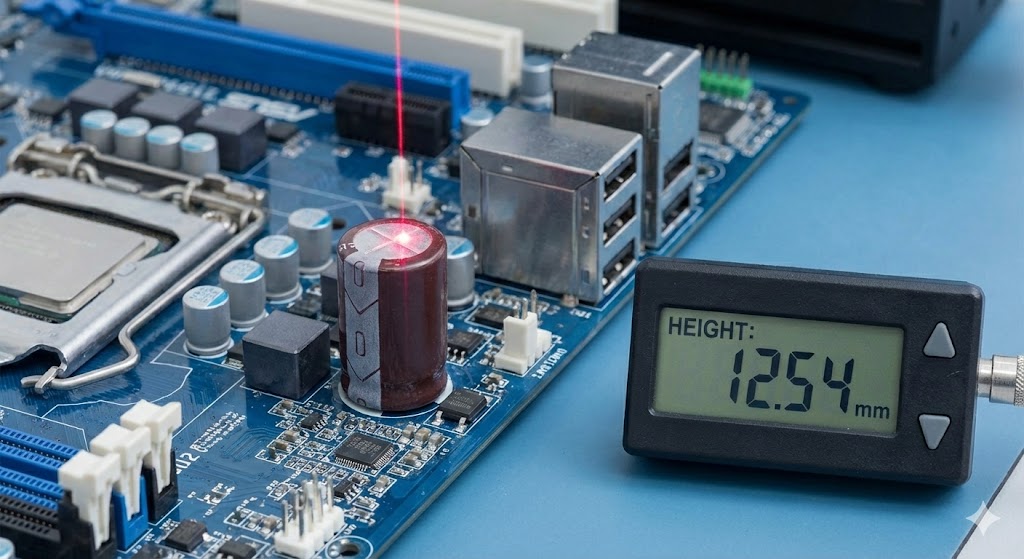
Perhaps one of the most powerful diagnostic applications is the measurement of shaft vibration and deflection. Under operational loads, shafts can bend, whip, or exhibit complex vibrational modes. A high-frequency laser displacement sensor (with sampling rates in the tens or hundreds of kHz) can capture these dynamic movements in real-time. This data is invaluable for predictive maintenance, allowing engineers to detect developing issues like imbalance, bearing degradation, or resonance problems long before they lead to failure. It enables condition-based monitoring rather than reactive maintenance, forming a cornerstone of modern Industry 4.0 strategies.
The advantages of using laser displacement sensors for shaft work are compelling. Their non-contact nature eliminates the risk of marring delicate surfaces and allows measurement on hot, rotating, or otherwise inaccessible shafts. They offer high speed and resolution, capturing transient events that mechanical probes would miss. Modern sensors are also designed for robust industrial environments, with high immunity to ambient light, dust, and vibration. Furthermore, the digital output seamlessly integrates with data acquisition systems, PLCs, and analysis software, enabling automated quality gates and continuous health monitoring.
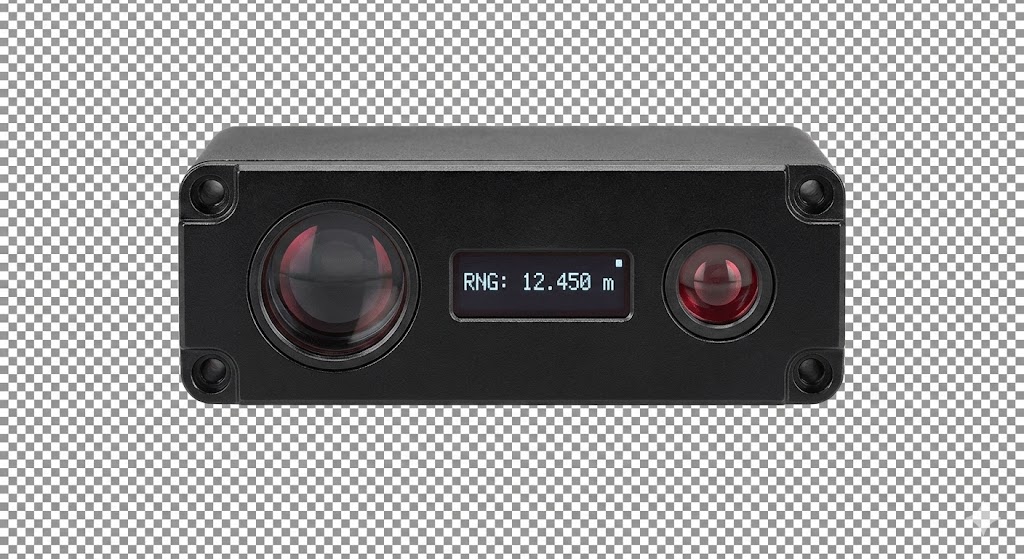
Implementing this technology does require careful consideration. The surface finish of the shaft plays a role; highly polished or transparent surfaces may require special sensor models or surface preparation. Environmental factors like steam, heavy oil mist, or extreme temperatures must be accounted for in sensor selection and mounting. Proper installation and calibration are essential to ensure the laser beam is perpendicular to the measurement point and that the system's reference frame is stable.
In conclusion, laser displacement sensors have moved from being a specialized tool to an essential component in the advanced engineering and maintenance of rotating equipment. By providing accurate, non-contact, and real-time data on position, alignment, runout, and vibration, they empower engineers to achieve new levels of precision, reliability, and operational insight. As the drive for efficiency, uptime, and smart manufacturing intensifies, the role of laser measurement in managing the critical heart of machinery—the rotating shaft—will only continue to grow, solidifying its status as a revolutionary force in industrial measurement.