In the realm of industrial automation, robotics, and advanced measurement systems, the visual representation of data captured by laser sensors plays a pivotal role. High-quality laser sensor images are not merely pictures; they are dense, information-rich datasets that translate the physical world into precise, actionable digital insights. This guide delves into the fundamentals, applications, and critical factors that define excellence in laser sensor imagery.
Laser sensors operate on principles of time-of-flight, triangulation, or phase-shift measurement to capture dimensional data. Unlike conventional cameras that record light intensity and color, laser sensors project a laser line or pattern onto a target object. The deformation of this pattern, captured by a dedicated receiver, is then processed to generate a highly accurate point cloud or profile image. The quality of the resulting image is paramount, as it directly influences the accuracy of downstream processes like inspection, guidance, and quality control.
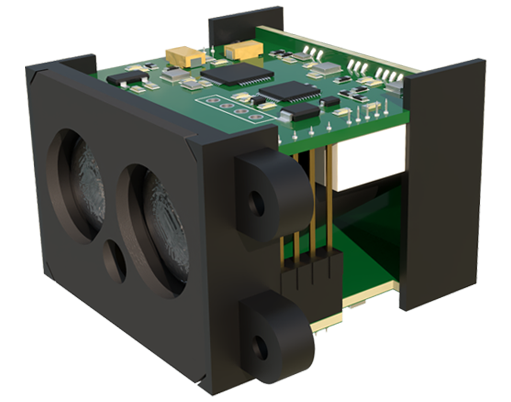
The cornerstone of a superior laser sensor image is resolution. This encompasses both spatial resolution—the smallest detail the sensor can distinguish—and measurement resolution, which refers to the smallest change in distance the sensor can detect. A high-resolution image reveals minute surface defects, precise edges, and subtle contours that lower-resolution systems might miss. For instance, in electronics manufacturing, detecting micro-cracks on a circuit board requires exceptional spatial resolution.
Contrast and signal clarity are equally vital. A high-contrast image clearly differentiates between the laser line and the background, even on challenging surfaces like shiny metals or dark, absorbent materials. This is often achieved through sophisticated optical filters that block ambient light and advanced sensor algorithms that enhance the laser signal. Poor contrast leads to noisy, unreliable data, causing errors in automated decision-making.
The application spectrum for these precise images is vast. In automotive assembly, laser profile sensors generate 3D images of weld seams to ensure integrity and consistency. In logistics, they create detailed dimensioning images of packages for optimal storage and shipping. In agriculture, laser scanners mounted on drones produce topographic images of fields to analyze soil health and irrigation needs. Each application demands specific image characteristics: speed for high-throughput lines, robustness for harsh environments, or extreme precision for micro-measurements.
Achieving and maintaining image quality is a system-wide endeavor. It begins with selecting the right sensor for the task, considering factors like working distance, field of view, and the material properties of the target. Environmental control is crucial; mitigating vibrations, controlling ambient light, and ensuring stable temperatures prevent image degradation. Furthermore, regular calibration against known standards is non-negotiable to preserve long-term accuracy.
Post-processing software acts as the final enhancer. Advanced algorithms can filter out noise, stitch multiple profiles into a complete 3D image, and extract critical features such as height, width, volume, or the presence of specific geometric shapes. The software transforms raw point cloud data into a clear, interpretable image and quantifiable results.
In conclusion, a high-quality laser sensor image is a synthesis of advanced physics, precision engineering, and intelligent software. It is the critical link between a physical object and the digital commands that control modern automated systems. By understanding the parameters that define quality—resolution, contrast, speed, and stability—engineers and technicians can harness the full potential of this technology, driving efficiency, innovation, and reliability across countless industries. Investing in the capability to generate and interpret these images is an investment in precision itself.