In the realm of precision measurement and industrial automation, laser displacement sensors have become indispensable tools. Their ability to provide non-contact, high-speed, and highly accurate distance measurements makes them critical for quality control, process monitoring, and robotic guidance. This guide delves into the core principles, key selection criteria, and diverse applications of these sophisticated devices, tailored for electrical and automation engineers.
Fundamental Operating Principle

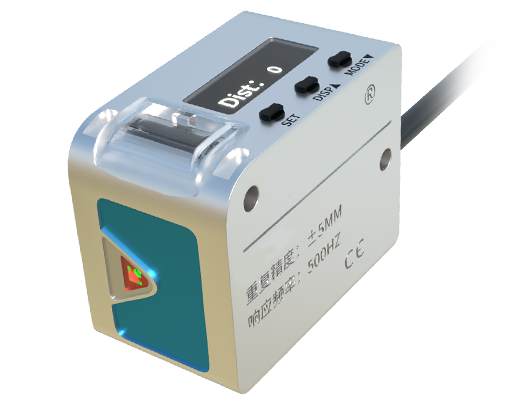
At its core, a laser displacement sensor operates on the principle of optical triangulation. The sensor emits a focused beam of laser light (typically a visible red or Class 2 laser for safety) onto the target surface. The reflected or scattered light from that point is then collected by a receiving lens and focused onto a position-sensitive detector, such as a CCD or CMOS linear array. The position of the light spot on this detector changes linearly with the distance to the target. By precisely calculating this spot position, the sensor's internal processor determines the displacement or distance with micron-level resolution. Alternative high-end methods include confocal and interferometric principles for even higher precision on challenging surfaces.
Critical Selection Parameters for Engineers
Choosing the right sensor requires a careful analysis of application needs against sensor specifications:
1. Measuring Range and Standoff Distance: This defines the distance from the sensor head to the target within which accurate measurement is possible. A longer range often comes with a trade-off in resolution.
2. Resolution and Repeatability: Resolution is the smallest detectable change in distance. Repeatability is the consistency of measurements on the same point. For critical tolerances, repeatability is often more important than absolute accuracy.
3. Spot Size and Sampling Rate: The laser spot size determines the minimum feature that can be measured. A smaller spot allows for finer detail. The sampling rate (Hz) determines how fast the sensor can take measurements, crucial for high-speed production lines or vibrating targets.
4. Target Surface Characteristics: The surface material, color, texture, and finish dramatically affect performance. Glossy, transparent, or deeply absorbing surfaces (like black rubber) can pose challenges. Many modern sensors offer specialized models or algorithms to handle such difficult surfaces.
5. Outputs and Connectivity: Standard analog outputs (4-20mA, 0-10V) and digital interfaces (RS-485, Ethernet/IP, PROFINET, EtherCAT) are common. The choice depends on the PLC or data acquisition system in use.
6. Environmental Robustness: Industrial environments demand sensors with high IP ratings (for dust and water resistance), robust housing, and resistance to electrical noise, ambient light, and temperature fluctuations.
Key Applications in Modern Industry
* Dimensional Gauging: Precisely measuring thickness, width, height, and step dimensions of components like machined parts, battery electrodes, or semiconductor wafers.
* Vibration Analysis: Non-contact measurement of vibration amplitude and frequency on motors, turbines, or delicate assemblies.
* Coplanarity and Warpage Inspection: Checking the flatness of integrated circuit leads, PCB boards, or sealing surfaces.
* Robot Guidance: Providing real-time position feedback for robotic arms in bin-picking, assembly, and welding applications, enabling adaptive control.
* Profile Scanning: When combined with a scanning mechanism or as a line laser profiler, these sensors can capture 2D cross-sections or 3D profiles of objects for complete contour inspection.
Installation and Calibration Best Practices
Proper installation is paramount. Ensure the sensor is securely mounted to minimize vibration. Consider thermal expansion of mounting brackets. The laser beam should be perpendicular to the target surface to avoid cosine error. For moving targets, ensure the sampling rate is sufficiently high to avoid aliasing. Regular calibration against a known standard, such as gauge blocks, is essential to maintain long-term accuracy. Utilize the sensor's built-in teach functions or external controller software to set measurement windows, thresholds, and output scaling.
Future Trends and Conclusion
The evolution of laser displacement sensors points towards smarter, more integrated systems. We are seeing trends like embedded IoT connectivity for predictive maintenance, enhanced multi-peak detection for transparent layer measurement, and the integration of AI-based data processing directly at the sensor edge to classify defects or trends. Furthermore, blue laser technology is emerging to provide better performance on organic and highly absorptive materials where traditional red lasers struggle.
For the electrical engineer, integrating a laser displacement sensor is more than just wiring an output. It requires a systems-thinking approach that considers the optical, mechanical, and data acquisition aspects of the application. A deep understanding of the principles and parameters outlined here enables the selection and deployment of the optimal sensor, transforming a simple distance measurement into a powerful data point for driving efficiency, quality, and innovation on the factory floor. Mastering this technology is a significant step towards implementing advanced, data-driven industrial automation solutions.