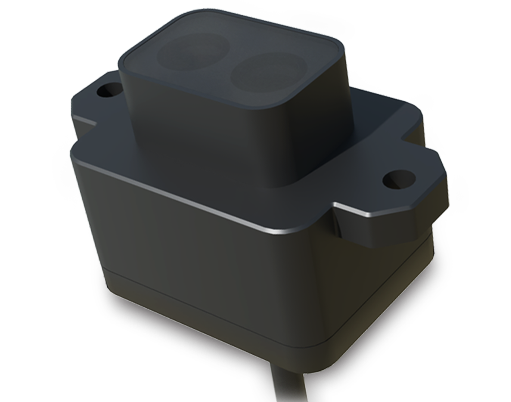
In the realm of precision manufacturing, the measurement of surface flatness is a critical quality control parameter. Laser sensors have emerged as a dominant technology for this task, offering non-contact, high-speed, and highly accurate assessments. Unlike traditional methods that rely on mechanical probes or optical comparators, laser displacement sensors project a focused beam onto a target surface. The reflected light is captured by a receiver, and triangulation principles are used to calculate the exact distance to the point of incidence. By scanning this point across a surface or using an array of sensors, a detailed topographic map of height variations is generated. This data is then processed to calculate flatness metrics, such as the deviation from a perfect reference plane.
The advantages of using laser sensors for flatness measurement are substantial. First, the non-contact nature eliminates the risk of surface damage or measurement inaccuracies caused by probe pressure, which is crucial for delicate materials like polished metals, semiconductors, or thin films. Second, the measurement speed is exceptionally high, allowing for 100% inline inspection in production environments rather than relying on slow, offline sampling. This enables real-time process control, where deviations can be detected and corrected immediately, reducing waste and improving yield. Furthermore, laser sensors can achieve sub-micron resolution, capturing minute imperfections that are invisible to the human eye but can critically affect the performance of components in industries like aerospace, automotive engine manufacturing, and precision optics.

A typical system for laser-based flatness measurement consists of several key components. The laser sensor itself is the core, chosen based on required resolution, stand-off distance, and the material's reflectivity. A motion system, often a high-precision linear stage or a robotic arm, moves the sensor or the part to perform a scan. A robust data acquisition system captures the millions of data points generated during a scan. Finally, specialized software is indispensable. This software not only controls the hardware but also performs complex data analysis. It fits the collected point cloud to a reference plane, calculates parameters like overall flatness, local bowing, or warp, and presents the results in intuitive color-coded 3D maps and standardized reports.
Implementing this technology, however, requires careful consideration of several factors. The surface finish of the target part plays a significant role. Highly reflective or transparent surfaces can scatter or transmit the laser beam, leading to measurement errors. Techniques such as using sensors with automatic gain control, applying a temporary matte coating, or selecting a different wavelength of laser can mitigate these issues. Environmental stability is another concern; vibrations, temperature fluctuations, and airborne particulates can affect measurement integrity. Isolating the measurement system on a vibration-dampening table and operating in a controlled environment are common best practices. Finally, system calibration against known standards is not a one-time event but a periodic necessity to ensure traceability and long-term accuracy.
The applications are vast and growing. In the automotive sector, laser sensors measure the flatness of cylinder heads, brake discs, and transmission components to ensure sealing, reduce friction, and prevent noise and vibration. In electronics, they are used to inspect the flatness of silicon wafers, display panels, and printed circuit boards, where even slight warping can lead to catastrophic failure in subsequent assembly steps. The renewable energy industry relies on them to check the flatness of solar panel substrates and wind turbine blade molds. As industries push for tighter tolerances and smarter, more connected factories, the integration of laser flatness measurement data into Industry 4.0 digital ecosystems is becoming standard, providing a continuous stream of quality data for analytics and predictive maintenance.
In conclusion, laser sensor technology has revolutionized flatness measurement, moving it from a manual, subjective, and offline inspection to an automated, objective, and integrated part of the production flow. Its ability to deliver fast, accurate, and reliable data makes it an indispensable tool for any industry where surface geometry is synonymous with product performance and reliability. As sensor technology, software algorithms, and integration capabilities continue to advance, the role of laser-based metrology in ensuring manufacturing excellence will only become more profound.