Laser sensors have revolutionized displacement measurement across numerous industrial and scientific fields, offering unparalleled accuracy, non-contact operation, and high-speed data acquisition. These devices operate on fundamental principles of optical triangulation, interferometry, or time-of-flight, enabling precise detection of position changes down to nanometer resolutions. Understanding their testing methodologies is crucial for engineers and technicians implementing quality control, alignment, vibration analysis, and dimensional inspection.
The core principle of laser triangulation sensors involves projecting a focused laser beam onto the target surface. The reflected light is captured by a receiving lens at a specific angle and focused onto a position-sensitive detector, typically a CCD or CMOS array. Any displacement of the target alters the angle of reflection, causing the light spot to shift on the detector. This shift is electronically processed to calculate the exact distance change. For high-precision applications, such as semiconductor wafer profiling or micro-component inspection, confocal chromatic or interferometric sensors are preferred. Interferometric sensors split a laser beam into a reference path and a measurement path. The beam reflected from the target recombines with the reference beam, creating an interference pattern. Displacement induces phase shifts in this pattern, which are analyzed to determine movement with extreme precision, often below one nanometer.
Successful displacement testing requires meticulous setup and calibration. Environmental factors like ambient light, temperature fluctuations, and air turbulence can significantly impact accuracy. Shielding the measurement path and operating in controlled environments mitigate these effects. Target surface properties are equally critical. Highly reflective, specular surfaces can cause saturation of the detector, while dark, absorptive, or transparent materials may scatter or insufficiently reflect the laser beam. Using surface treatments, such as applying a retro-reflective tape or matte coating, often standardizes reflectance. The sensor must be mounted rigidly to avoid introducing parasitic vibrations, and its alignment perpendicular to the expected displacement axis is essential to minimize cosine error.
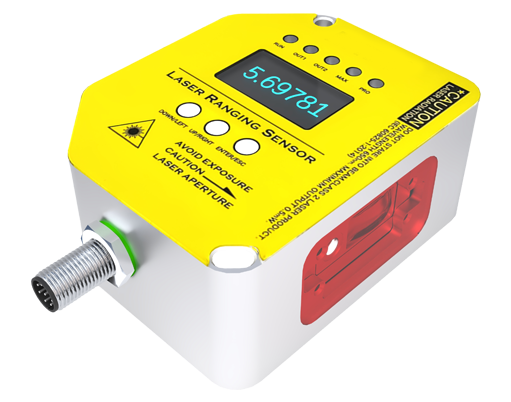
Calibration involves using certified reference standards, such as gauge blocks or piezoelectric-driven stages with known displacement values. A calibration curve is generated by comparing sensor output against these standards across its full measurement range. Key performance parameters verified during calibration include linearity error, repeatability, resolution, and hysteresis. For dynamic measurements, the sensor's frequency response must be evaluated to ensure it can accurately track the speed of displacement changes, which is vital in vibration analysis.
Data acquisition and signal processing form the backbone of the testing workflow. Modern laser sensors output analog signals (e.g., 0-10V, 4-20mA) or digital data via interfaces like Ethernet, RS-232, or USB. Acquiring this data requires appropriate hardware, such as high-speed analog-to-digital converters or industrial communication cards. Signal conditioning, including filtering to remove electrical noise and amplification, is often necessary. Software platforms then process this data, performing tasks like real-time visualization, statistical analysis (calculating mean displacement, standard deviation), Fast Fourier Transform (FFT) for frequency domain analysis of vibrations, and trend monitoring.
Applications of laser displacement testing are vast. In automotive manufacturing, they measure piston movement, brake disc thickness variation, and body panel gaps. In aerospace, they monitor turbine blade deflection and fuselage deformation under stress. In electronics, they ensure the flatness of printed circuit boards and the precise positioning of robotic assembly arms. Furthermore, in civil engineering, they track structural settlement and bridge oscillations.
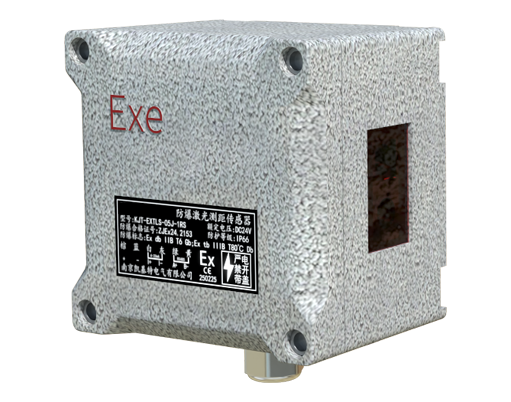
Despite their advantages, challenges persist. Measuring on hot, molten, or fast-moving targets requires sensors with specialized optics and high sampling rates. Multi-axis displacement often necessitates synchronized arrays of sensors or specialized 2D/3D laser scanners. Regular maintenance, including lens cleaning and verification of calibration, is imperative to sustain long-term accuracy.
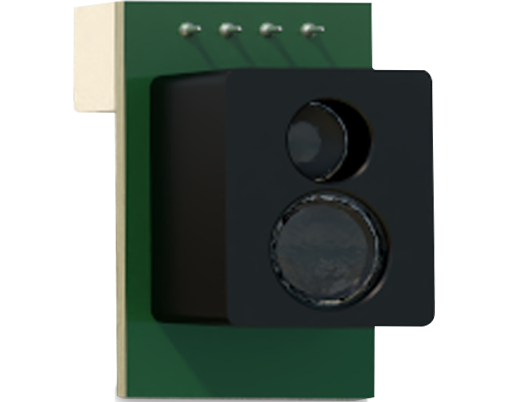
In conclusion, laser sensor-based displacement testing is a cornerstone of modern precision engineering. Its effectiveness hinges on selecting the appropriate sensor technology, rigorous setup and calibration, and robust data analysis. As sensor technology advances with improvements in laser diodes, detector arrays, and embedded processing, the scope for even more precise, robust, and versatile displacement measurement continues to expand, driving innovation in research and industry alike.