In the realm of industrial automation and precision measurement, laser sensors play a pivotal role in ensuring accuracy, quality control, and operational efficiency. However, the performance of these sophisticated devices is heavily contingent upon precise alignment and calibration. This is where specialized laser sensor adjustment fixtures become indispensable tools for engineers and technicians. An adjustment fixture, or alignment jig, is a mechanical apparatus designed to hold, position, and fine-tune a laser sensor relative to its target or measurement path. Its primary function is to eliminate human error, reduce setup time, and achieve repeatable, sub-micron level accuracy that manual methods cannot consistently guarantee.
The core components of a high-quality laser sensor adjustment fixture typically include a rigid base plate, multi-axis translation stages (often incorporating micrometer screws or fine-thread adjusters), precision mounting brackets compatible with various sensor housings, and sometimes integrated bubble levels or optical aids for coarse alignment. The design philosophy centers on stability, minimal deflection under load, and ergonomic access to adjustment points. For instance, a fixture might offer five degrees of freedom: three linear (X, Y, Z) and two angular (pitch and yaw), allowing comprehensive correction of beam position and incidence angle.
The alignment process using such a fixture follows a systematic methodology. First, the sensor is securely mounted onto the fixture's bracket, ensuring no strain is induced on its casing. The fixture-sensor assembly is then positioned in the approximate operational location. Using the coarse adjustments, the laser beam is roughly directed toward the target area. Subsequently, the fine-adjustment mechanisms are engaged. Technicians often monitor the sensor's output signal (analog voltage, digital readout, or via dedicated software interface) while making minute adjustments. The goal is to maximize signal strength or optimize the signal profile for the specific application, whether it's edge detection, thickness measurement, or displacement monitoring. Environmental factors like ambient light, vibrations, and thermal drift must be considered and mitigated during this process.
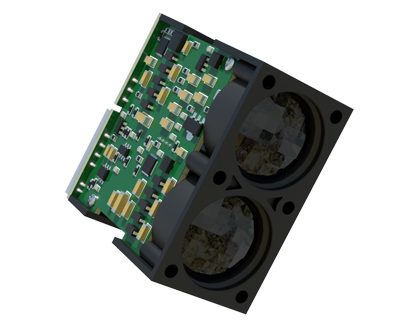
The benefits of employing a dedicated adjustment fixture are substantial. It drastically reduces the time required for sensor commissioning and re-alignment after maintenance. In production environments, this translates to minimized machine downtime. Furthermore, it ensures consistency; when a sensor needs replacement, the fixture allows the new unit to be positioned identically to the old one, preserving system calibration. This repeatability is crucial for statistical process control and maintaining tight tolerances in manufacturing. From an economic perspective, while the initial investment in a precision fixture might be significant, it pays dividends through reduced scrap, higher yield, and lower labor costs associated with alignment tasks.

Applications span across numerous industries. In semiconductor manufacturing, fixtures align sensors for wafer inspection and lithography stages. In automotive assembly, they position sensors for robotic welding seam tracking or part presence verification. In precision metrology labs, they are used to align sensors in coordinate measuring machines and interferometric systems. The design of the fixture may vary accordingly; a fixture for a compact, diffuse-reflective sensor in a cramped robotic cell will differ from one holding a large, time-of-flight sensor for long-range measurement in an open factory hall.
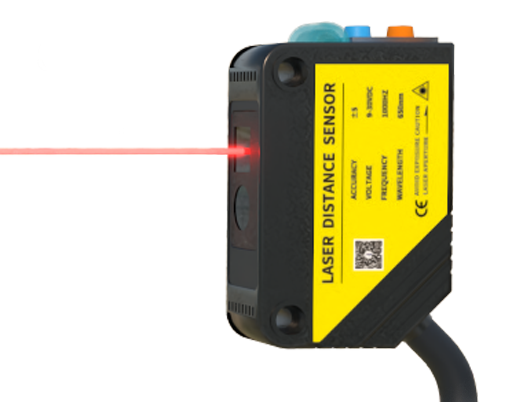
Best practices for using these fixtures include regular calibration of the fixture's own adjustment scales against master standards, proper cleaning of mounting surfaces to prevent particulate-induced tilt, and following a torque specification when clamping sensors to avoid damaging their delicate internal components. Documentation of successful alignment settings for specific tasks is also recommended to create a knowledge base for future reference.
In conclusion, the laser sensor adjustment fixture is far more than a simple holding tool. It is a critical enabler of precision, transforming a potentially erratic manual adjustment process into a reliable, engineered procedure. As laser sensor technology advances towards higher resolutions and faster response times, the demand for equally sophisticated alignment solutions will only grow. Investing in and mastering the use of these fixtures is, therefore, a strategic imperative for any engineering team committed to leveraging the full potential of optical measurement and control systems.