In industrial automation and control systems, proximity sensors play a critical role in detecting the presence or absence of objects without physical contact. Ensuring their accuracy is paramount for maintaining process reliability, safety, and efficiency. This article outlines systematic testing methodologies to evaluate the performance and precision of inductive, capacitive, and photoelectric proximity sensors under various operational conditions.
The foundation of any accuracy test begins with environmental stabilization. Sensors must be tested in a controlled environment where temperature, humidity, and electromagnetic interference (EMI) are monitored and maintained within the sensor's specified operating range. Fluctuations in these factors can significantly affect sensing distance, response time, and repeatability. A climate chamber or shielded test bench is often employed for this purpose.
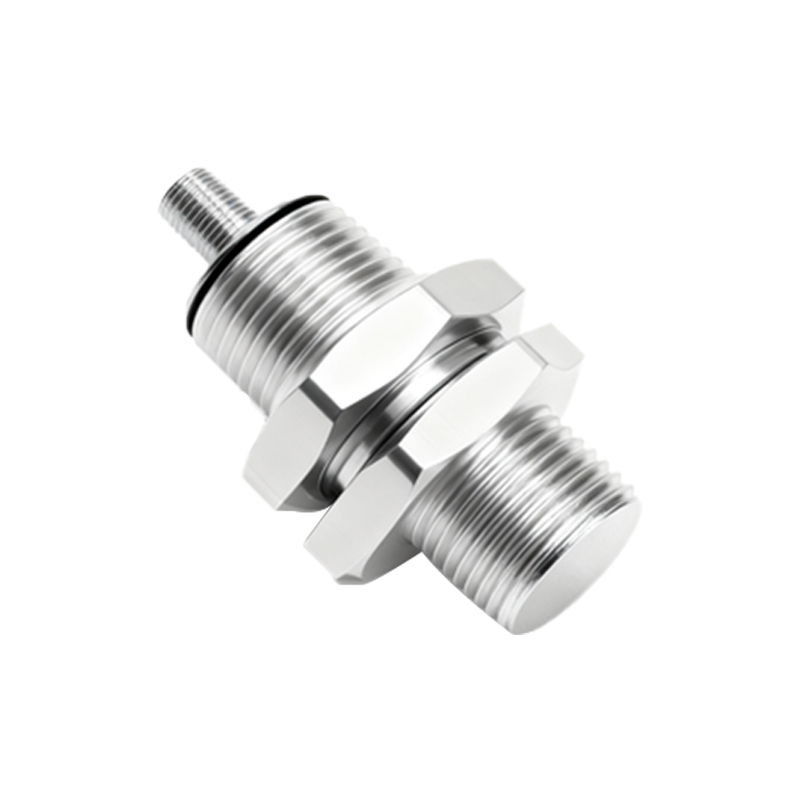
Key parameters for accuracy assessment include sensing distance, repeatability, hysteresis, and response time. The standard method for testing sensing distance involves using a precisely machined target made of the material specified by the sensor manufacturer (e.g., mild steel for inductive sensors). The target is mounted on a linear positioning stage with micrometer or encoder feedback. Starting beyond the sensor's nominal range, the target is moved slowly toward the active face until the sensor's output switches. This point is recorded as the actual sensing distance (Sn). This process is repeated at least 10 times to calculate the mean value and standard deviation, which defines repeatability. Hysteresis, the difference between the switch-on and switch-off points, is measured by continuing the target movement past the activation point and then retracting it until the output de-energizes.
Response time testing requires dynamic measurement. A high-speed rotating disk with targets or a pneumatic actuator with precise position control can be used. The sensor's output is connected to an oscilloscope or high-speed data acquisition system. The time delay between the target reaching the effective sensing point and the output signal transition is measured. This test should be conducted at different approach speeds to ensure the sensor meets its specified maximum switching frequency.
For sensors with analog outputs (e.g., 4-20 mA or 0-10 V), linearity and resolution tests are essential. A test setup with a programmable linear mover positions the target at incremental distances across the sensor's full scale. The output current or voltage is recorded at each point. The data is then plotted to calculate non-linearity, usually expressed as a percentage of full-scale output. Resolution is determined by the smallest change in target distance that produces a measurable change in the analog output signal.
Environmental stress tests are crucial for validating robustness. Temperature cycling tests involve operating the sensor across its full temperature range while continuously monitoring its sensing distance and output. Similarly, tests for immunity to voltage fluctuations, electrical noise, and mechanical vibration should be performed according to IEC 60947-5-2 or other relevant standards. For capacitive sensors, tests must account for changes in the dielectric constant of the target material or surrounding media. Photoelectric sensors require testing under varying ambient light conditions and against different surface colors and reflectivities.
A critical yet often overlooked aspect is testing the sensor's immunity to mutual interference. When multiple sensors are mounted in close proximity, their electromagnetic fields can interact, causing false triggering or reduced sensing ranges. Testing should involve operating the sensor alongside other identical or different sensors at minimum recommended mounting distances while monitoring for any performance degradation.
Finally, all test results should be documented in a comprehensive report, including test conditions, equipment used, raw data, and calculated performance metrics. This data not only verifies compliance with datasheet specifications but also provides a benchmark for predictive maintenance and lifecycle analysis. Regular recalibration and testing, as part of a preventive maintenance schedule, ensure sustained accuracy throughout the sensor's operational life in demanding industrial settings. By adhering to these rigorous testing protocols, engineers can confidently integrate proximity sensors into systems where precision is non-negotiable.