In industrial automation, robotics, and precision measurement systems, the accuracy of a laser sensor is paramount. Laser sensor calibration is the systematic process of adjusting and verifying the sensor's output to match known reference standards. This procedure corrects inherent errors, compensates for environmental factors, and ensures that distance, displacement, or profile measurements are reliable and repeatable. Without proper calibration, even the most advanced laser sensor can produce data that leads to costly errors in manufacturing, quality control, and research applications.
The core principle behind laser sensor calibration involves comparing the sensor's readings against a traceable standard of higher accuracy. This is typically performed using calibrated gauge blocks, precision translation stages, or specialized calibration artifacts. The process identifies and quantifies errors such as offset (a constant shift in all readings), gain or scaling errors (where the sensor's sensitivity is incorrect), and non-linearity (where the error changes across the measurement range). Modern laser sensors often have internal compensation algorithms. During calibration, correction factors are determined and stored in the sensor's memory or controlling software to mathematically adjust future readings.
A standard calibration procedure follows several key steps. First, the sensor and the calibration setup must be stabilized in a controlled environment, as temperature fluctuations and vibrations can significantly impact results. The sensor is then mounted securely, aligning its laser beam perpendicular to the target surface of the calibration standard. Measurements are taken at multiple, precisely known points across the sensor's entire working range. For a distance-measuring sensor, this involves moving the target to specific intervals and recording the sensor's output at each position. The collected data set of known values versus sensor readings is then analyzed.
The analysis phase is where errors are characterized. By plotting the sensor's readings against the reference values, technicians can generate a calibration curve. The deviation of this curve from the ideal line represents the sensor's error. Sophisticated software is used to calculate the optimal correction parameters, which may involve linear regression for simple corrections or higher-order polynomials for complex non-linear errors. These parameters are then uploaded to the sensor. The final and critical step is verification, where a new set of measurements—using points not used in the initial calibration—is taken to confirm that the corrected output now falls within the sensor's specified tolerance.
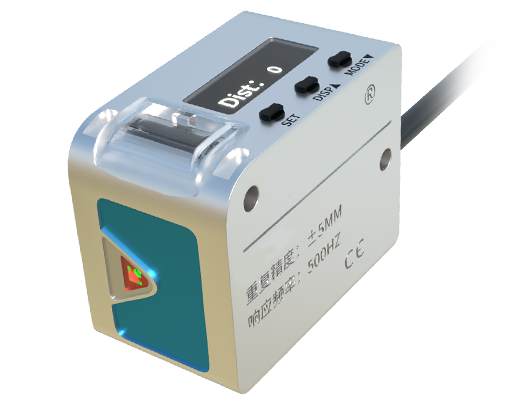
Several factors necessitate regular recalibration. The most significant is time; electronic components can drift over extended periods. Mechanical shock or vibration from the operating environment can misalign internal optics. Changes in ambient temperature or exposure to contaminants like dust or oil can also affect performance. The recalibration interval depends on the sensor's criticality, manufacturer's recommendations, and the stability of the operating environment. In high-precision industries, annual calibration is common, often required to maintain ISO 9001 or similar quality certifications.
The benefits of rigorous laser sensor calibration are substantial. It directly enhances product quality by ensuring measurements during production are accurate, reducing scrap and rework. It maintains process consistency, which is vital for automated lines. Furthermore, it provides documented traceability to national or international standards, which is often a legal or contractual requirement. This documentation serves as proof of compliance during audits. Ultimately, calibration is not an expense but an investment in reliability, safeguarding against the far greater costs of measurement failure.
Best practices for effective calibration include using standards with an accuracy at least four times better than the sensor under test (often referred to as a 4:1 test accuracy ratio). All equipment, including the sensor, should be acclimatized to the lab environment for sufficient time. Detailed records of every calibration—date, standards used, environmental conditions, technician, and results—must be meticulously maintained. For complex systems, consider on-site calibration by certified technicians to avoid the errors that can be introduced by dismounting and remounting the sensor.
In conclusion, laser sensor calibration is a fundamental maintenance activity that underpins measurement integrity. It transforms a sensor from a mere data collector into a trustworthy instrument. By understanding the process, adhering to a regular schedule, and following best practices, engineers and technicians can ensure their laser-based systems deliver the precision that modern technology demands, maintaining efficiency, quality, and compliance in an increasingly data-driven world.